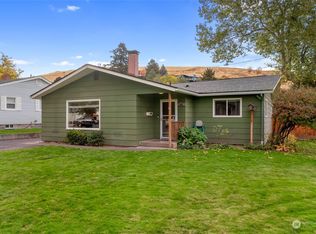
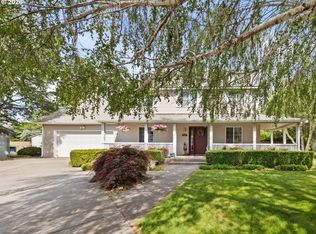
First time on the market and priced below assessed value, this immaculate one-owner home is a true gem in the heart of Milton-Freewater—just minutes from the park, golf course, schools, and swimming pool. Pride of ownership shines throughout this 4 bedroom, 3 bathroom home, offering plenty of space for everyone to spread out. The fully finished basement features a large family room with roughed-in plumbing for a kitchen, creating the perfect setup for multi-generational living or potential income. Enjoy a brand new roof, the gas fireplace, central vac, deck, sunroom with heated floors, greenhouse, garden space, well-established landscape, and sprinkler system. Homes like this, with this level of care and history, rarely come on the market.
Active
Listed by: Windermere RE Walla Walla • Emily Martin • 509-876-1892
$475,000
509 Parkview Street, Milton-Freewater, OR 97862
4beds
3,316sqft
Single Family Residence
Built in 1973
0.46 Acres Lot
$472,900 Zestimate®
$143/sqft
$-- HOA
What's special
Gas fireplaceGarden spaceWell-established landscapeFully finished basementSunroom with heated floorsLarge family roomCentral vac
- --
- on Zillow
- 363
- views
- 21
- saves
Zillow last checked:
Listing updated:
Listed by:
Emily Martin 509-876-1892 emilymartin@windermere.com,
Windermere RE Walla Walla
Source: NWMLS as distributed by MLS GRID,MLS#: 2518722
Facts & features
Interior
Bedrooms & bathrooms
- Bedrooms: 4
- Bathrooms: 3
- Full bathrooms: 3
- Main level bathrooms: 2
- Main level bedrooms: 2
Bedroom
- Level: Main
Bedroom
- Level: Second
Bedroom
- Level: Second
Bathroom full
- Level: Main
Bathroom full
- Level: Main
Bathroom full
- Level: Lower
Utility room
- Level: Main
Heating
- Forced Air, Electric, Natural Gas
Cooling
- Has cooling: Yes
Appliances
- Included: Dishwasher, Dryer, Microwave, Refrigerator, Stove(s)/Range(s), Washer, Dishwasher(s), Dryer(s), Microwave(s), Refrigerator(s), Washer(s)
Features
- Central Vacuum, Dining Room
- Basement: Finished
- Has fireplace: No
- Fireplace features: Gas
Interior area
- Total structure area: 3,316
- Total interior livable area: 3,316 sqft
Property
Parking
- Total spaces: 2
- Parking features: Attached Garage
- Has attached garage: Yes
- Covered spaces: 2
Features
- Levels: One
- Stories: 1
- Entry location: Main
- Patio & porch: Built-In Vacuum, Dining Room, Sprinkler System
Lot
- Size: 0.46 Acres
- Features: Corner Lot, Deck
Details
- Parcel number: 113348
- Special conditions: Standard
Construction
Type & style
- Home type: SingleFamily
- Architectural style: 1 Story w/Bsmnt.
- Property subtype: Single Family Residence
Materials
- Wood Siding
- Roof: Composition
Condition
- Year built: 1973
Utilities & green energy
- Sewer: Sewer Connected
- Water: Public
Community & HOA
Community
- Subdivision: Oregon
Location
- Region: Milton Freewater
Financial & listing details
- Price per square foot: $143/sqft
- Tax assessed value: $570,190
- Annual tax amount: $4,777
- Date on market: 5/6/2026
- Listing terms: Conventional,FHA,USDA Loan,VA Loan
- Inclusions: Dishwasher(s), Dryer(s), Microwave(s), Refrigerator(s), Stove(s)/Range(s), Washer(s)
Estimated market value
$472,900
$449,000 - $497,000
$2,569/mo
Price history
| Date | Event | Price |
|---|---|---|
| 6/3/2026 | Listed for sale | $475,000$143/sqft |
Source:  RMLS (OR) #655436713 Report a problem RMLS (OR) #655436713 Report a problem | ||
| 5/17/2026 | Pending sale | $475,000$143/sqft |
Source: RMLS (OR) #655436713 Report a problem | ||
| 5/6/2026 | Listed for sale | $475,000$143/sqft |
Source: RMLS (OR) #655436713 Report a problem | ||
Public tax history
| Year | Property taxes | Tax assessment |
|---|---|---|
| 2025 | $4,778 +3.8% | $270,830 +3% |
| 2024 | $4,602 +5.5% | $262,950 +6.1% |
| 2022 | $4,360 +2.6% | $247,870 +3% |
| 2021 | $4,251 +7.5% | $240,660 +3% |
| 2020 | $3,955 +8.5% | $233,660 +3% |
| 2019 | $3,647 +2.6% | $226,860 +3% |
| 2018 | $3,554 +5.3% | $220,260 +3% |
| 2017 | $3,376 +3.1% | $213,850 +3% |
| 2016 | $3,275 | $207,630 +9.3% |
| 2015 | $3,275 +3.6% | $190,020 |
| 2014 | $3,161 +0.9% | $190,020 |
| 2013 | $3,134 +14.3% | $190,020 +6.1% |
| 2011 | $2,742 +7.6% | $179,120 +3% |
| 2010 | $2,548 +2.8% | $173,910 +3% |
| 2009 | $2,478 +2.9% | $168,850 +3% |
| 2008 | $2,408 +2.3% | $163,940 +3% |
| 2007 | $2,354 | $159,170 |
Find assessor info on the county website
Monthly payment
Est. payment
Payment breakdown
Explore the cost of this home by adjusting the details. Changes won't be saved.Climate risks
Neighborhood: 97862
Similar homes
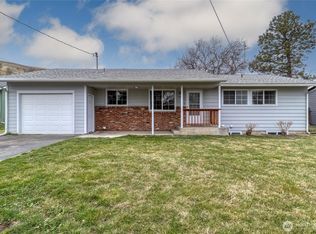
- $439,0004 bd5 ba2.7k sqft412 SW Parkview Street, Milton-Freewater, OR 97862Active
 MLS ID #2544267, Benedicte Carbonnier. NWMLS as distributed by MLS GRID
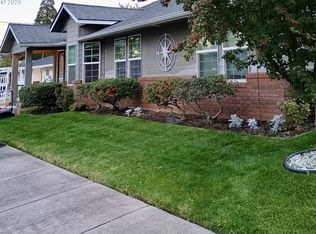
 - $499,0005 bd2 ba4.9k sqft622 S Main Street, Milton-Freewater, OR 97862Active
 MLS ID #2522542, Emily Martin. NWMLS as distributed by MLS GRID
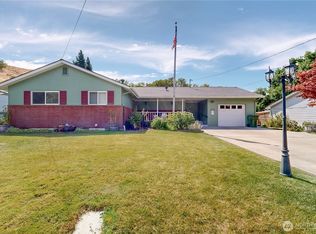
 - $499,9004 bd4 ba2.2k sqft236 SE 20th Pl, Milton Freewater, OR 97862Active
 MLS ID #539223927, Kimberly Westenskow, High Country Realty Professionals. RMLS (OR)
 - $335,0003 bd1 ba3.1k sqft193 S Columbia Street, Milton-Freewater, OR 97862Active
 MLS ID #2563702, Debbie Clark. NWMLS as distributed by MLS GRID
 - $550,0005 bd5 ba2.6k sqft82449 Rosebrooke Rd, Milton Freewater, OR 97862ActiveMLS ID #643751747, Shannon Hartley, Hearthstone Real Estate. RMLS (OR)
