Escape to privacy just 10 miles from Walla Walla, tucked behind an automated gate on two parcels totaling .89 acres. This hobby enthusiast's dream features a massive 24x51 shop with 9x9 and 9x10 insulated doors, fully wired with power and flexibility for any project. Sip morning coffee or host evening barbecues on the brand-new expansive deck taking in panoramic views. Inside, enjoy two living spaces, an open-concept kitchen with walk-in pantry and vaulted ceilings, stainless steel appliances with induction cooktop, built for real cooking. Spacious relaxing primary suite with en suite bath and additional bedrooms for guests. Updates include newer HVAC, fresh laminate and carpet, and a renovated walk-in shower add everyday comfort. Privacy, space for all your toys, and easy living—just minutes from town!
Active
Listed by: Windermere RE Walla Walla • Allison Stensrude
$630,000
238 Cemetery Road, Dixie, WA 99329
3beds
2,387sqft
Manufactured Home, Manufactured On Land
Built in 1994
0.89 Acres Lot
$-- Zestimate®
$264/sqft
$-- HOA
What's special
Open-concept kitchenPanoramic viewsAdditional bedrooms for guestsRenovated walk-in showerNewer hvacBrand-new expansive deckAutomated gate
- --
- on Zillow
- 141
- views
- 5
- saves
Zillow last checked:
Listing updated:
Listed by:
Allison Stensrude,
Windermere RE Walla Walla
Source: NWMLS as distributed by MLS GRID,MLS#: 2548985
Facts & features
Interior
Bedrooms & bathrooms
- Bedrooms: 3
- Bathrooms: 2
- Full bathrooms: 1
- 3/4 bathrooms: 1
- Main level bathrooms: 2
- Main level bedrooms: 3
Primary bedroom
- Level: Main
Bedroom
- Level: Main
Bedroom
- Level: Main
Bathroom full
- Level: Main
Bathroom three quarter
- Level: Main
Dining room
- Level: Main
Kitchen with eating space
- Level: Main
Living room
- Level: Main
Utility room
- Level: Main
Heating
- Heat Pump, Electric
Cooling
- Has cooling: Yes
Appliances
- Included: Dishwasher, Refrigerator, Stove(s)/Range(s), Dishwasher(s), Refrigerator(s)
Features
- Bath Off Primary, Ceiling Fan(s), Dining Room, Pantry
- Flooring: Laminate, Carpet
- Basement: None
- Has fireplace: No
Interior area
- Total structure area: 2,387
- Total interior livable area: 2,387 sqft
Property
Parking
- Total spaces: 4
- Parking features: Detached Garage, RV Parking
- Has garage: Yes
- Covered spaces: 4
Features
- Levels: One
- Stories: 1
- Patio & porch: Bath Off Primary, Ceiling Fan(s), Dining Room, Pantry, Walk-In Closet(s)
Lot
- Size: 0.89 Acres
- Features: Paved, Deck, Fenced-Fully, Gated Entry, High Speed Internet, Outbuildings, Patio, RV Parking, Shop
- Topography: Level,Partial Slope
Details
- Parcel number: 370826520009
- Special conditions: Standard
Construction
Type & style
- Home type: MobileManufactured
- Architectural style: Manuf-Triple Wide
- Property subtype: Manufactured Home, Manufactured On Land
Materials
- Wood Siding
- Foundation: Block, Slab, Tie Down
- Roof: Composition
Condition
- Year built: 1994
- Major remodel year: 1994
Utilities & green energy
- Sewer: Septic Tank
- Water: Community
Community & HOA
Community
- Subdivision: Dixie
Location
- Region: Dixie
Financial & listing details
- Price per square foot: $264/sqft
- Tax assessed value: $349,680
- Annual tax amount: $3,112
- Date on market: 7/9/2026
- Listing terms: Conventional,FHA,USDA Loan,VA Loan
- Inclusions: Dishwasher(s), Refrigerator(s), Stove(s)/Range(s)
- Body type: Triple Wide
Estimated market value
Not available
Estimated sales range
Not available
Not available
Price history
| Date | Event | Price |
|---|---|---|
| 7/9/2026 | Listed for sale | $630,000$264/sqft |
Source:  NWMLS as distributed by MLS GRID #2548985 Report a problem NWMLS as distributed by MLS GRID #2548985 Report a problem | ||
Public tax history
| Year | Property taxes | Tax assessment |
|---|---|---|
| 2025 | -- | $349,680 |
| 2024 | $3,027 +12.4% | $349,680 +4.4% |
| 2023 | $2,694 +15% | $335,090 +23.5% |
| 2022 | $2,342 +17.5% | $271,380 +34.3% |
| 2021 | $1,992 +2.4% | $202,100 +4.3% |
| 2020 | $1,946 +0.9% | $193,850 |
| 2019 | $1,929 | $193,850 +4.2% |
| 2018 | $1,929 -10.5% | $186,000 |
| 2017 | $2,155 +11.8% | $186,000 +3.9% |
| 2016 | $1,927 -4.7% | $179,050 |
| 2015 | $2,022 | $179,050 +4.2% |
| 2014 | $2,022 +3.2% | $171,900 |
| 2013 | $1,960 | $171,900 |
| 2011 | -- | $171,900 +14.3% |
| 2010 | -- | $150,400 |
| 2009 | -- | $150,400 |
| 2008 | -- | $150,400 |
| 2007 | -- | $150,400 |
Find assessor info on the county website
Monthly payment
Climate risks
Neighborhood: 99329
Similar homes
- $359,0003 bd2 ba1.4k sqft35 Second Street, Dixie, WA 99329Active
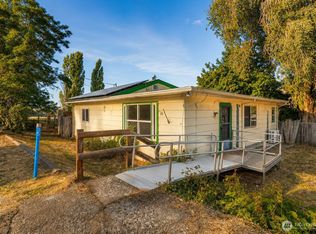 MLS ID #2576953, Phillip Provost. NWMLS as distributed by MLS GRID
 - $679,0003 bd2 ba1.9k sqft5112 Lewis Peak Road, Waitsburg, WA 99361Active
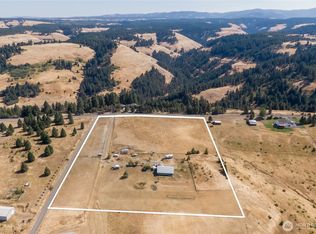 MLS ID #2560954, Benedicte Carbonnier. NWMLS as distributed by MLS GRID
 - $565,0004 bd2 ba2.5k sqft110 Baileysburg Road, Dayton, WA 99328Active
 MLS ID #2550281, Owen Lanning. NWMLS as distributed by MLS GRID
 - $659,0004 bd3 ba3k sqft1934 S College Ave, College Place, WA 99324Active
 MLS ID #2512262, Jenalynn Mahoney. NWMLS as distributed by MLS GRID
 - $649,0003 bd3 ba2.1k sqft804 Fern Ave, Walla Walla, WA 99362For Sale
 MLS ID #292722, Priscely Gutierrez de Campos, Tippett Company of Washington. PACMLS as distributed by MLS GRID
