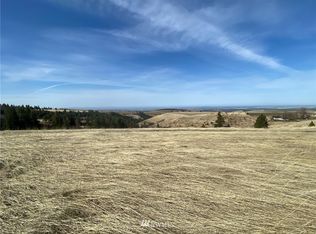
This property checks a lot of boxes with 10 usable acres, a move-in-ready single-level home with no steps, and expansive views of Mt. Rainier, Mt. Adams, the Walla Walla Valley, and the Tri-Cities. Set well back from Lewis Peak Road, the home is reached by a long private dirt road, creating a secluded setting with no view of the house from the road. The open floor plan connects the living area to the dining room and open kitchen. The primary bedroom has its own private bath and opens to a small deck. Two guest bedrooms share a full bath. An additional room currently used as an office offers flexibility as a fourth bedroom if needed. Approximately four acres are set up for horses with pasture, a small barn, and loafing shed. A fenced one-acre orchard features apple, cherry, pear, and peach trees, along with three grape vines. Five exterior water hydrants are located throughout the property. A gravel RV pad provides space for an RV, trailer, or additional parking. Recent improvements include exterior paint and new gutters in 2025, new south-side windows, a concrete front patio, newer dishwasher, garbage disposal, and pressure tank. Located about 20 minutes from Walla Walla, the property offers a private setting without feeling far removed from town, shopping, dining, and everyday amenities. Wildlife is frequently seen throughout the property and surrounding area. Enjoy breathtaking sunsets and beautiful evening skies, with views that make every sunset a memorable one.
Active
Listed by: Coldwell Banker Walla Walla • Benedicte Carbonnier
$679,000
5112 Lewis Peak Road, Waitsburg, WA 99361
3beds
1,915sqft
Single Family Residence
Built in 2001
10 Acres Lot
$651,000 Zestimate®
$355/sqft
$-- HOA
What's special
New south-side windows
- 14 days
- 764
- 18
Zillow last checked:
Listing updated:
Listed by:
Benedicte Carbonnier,
Coldwell Banker Walla Walla,
Loic Carbonnier,
Coldwell Banker Walla Walla
Source: NWMLS as distributed by MLS GRID,MLS#: 2560954
Facts & features
Interior
Bedrooms & bathrooms
- Bedrooms: 3
- Bathrooms: 2
- Full bathrooms: 2
- Main level bathrooms: 2
- Main level bedrooms: 3
Primary bedroom
- Level: Main
Bedroom
- Level: Main
Bedroom
- Level: Main
Bathroom full
- Level: Main
Bathroom full
- Level: Main
Den office
- Level: Main
Dining room
- Level: Main
Kitchen with eating space
- Level: Main
Living room
- Level: Main
Utility room
- Level: Main
Heating
- Fireplace, Forced Air, Heat Pump, Electric
Cooling
- Has cooling: Yes
Appliances
- Included: Dishwasher, Dryer, Refrigerator, Stove(s)/Range(s), Washer, Dishwasher(s), Dryer(s), Refrigerator(s), Washer(s), Water Heater: electric, Water Heater Location: Garage
Features
- Bath Off Primary, Ceiling Fan(s), Dining Room, Pantry
- Flooring: Laminate
- Windows: Dbl Pane/Storm Window
- Basement: None
- Number of fireplaces: 1
- Fireplace features: Pellet Stove, Main Level: 1, Fireplace
Interior area
- Total structure area: 1,915
- Total interior livable area: 1,915 sqft
Property
Parking
- Total spaces: 8
- Parking features: Driveway, Attached Garage, RV Parking
- Has attached garage: Yes
- Covered spaces: 2
- Uncovered spaces: 6
Features
- Levels: One
- Stories: 1
- Patio & porch: Bath Off Primary, Ceiling Fan(s), Dbl Pane/Storm Window, Dining Room, Fireplace, Pantry, Walk-In Closet(s), Water Heater, Wet Bar
- Has view: Yes
- View description: Mountain(s), See Remarks
Lot
- Size: 10 Acres
- Dimensions: 435,600
- Features: Value In Land, Barn, Deck, Fenced-Partially, Green House, High Speed Internet, Outbuildings, Patio, RV Parking
- Topography: Equestrian,Level,Partial Slope
- Residential vegetation: Fruit Trees, Garden Space, Pasture
Details
- Parcel number: 31412
- Zoning: 11
- Zoning description: Jurisdiction: County
- Special conditions: Standard
Construction
Type & style
- Home type: SingleFamily
- Architectural style: 1 Story
- Property subtype: Single Family Residence
Materials
- Cement Planked, Cement Plank
- Foundation: Poured Concrete
- Roof: Metal
Condition
- Very Good
- Year built: 2001
Utilities & green energy
- Electric: Company: REA
- Sewer: Septic Tank, Company: Septic
- Water: Shared Well, Company: Shared well
- Utilities for property: Starlink
Community & HOA
Community
- Subdivision: Waitsburg
Location
- Region: Waitsburg
Financial & listing details
- Price per square foot: $355/sqft
- Tax assessed value: $639,380
- Annual tax amount: $5,459
- Date on market: 8/31/2026
- Cumulative days on market: 15 days
- Listing terms: Conventional,FHA,USDA Loan,VA Loan
- Inclusions: Dishwasher(s), Dryer(s), Refrigerator(s), Stove(s)/Range(s), Washer(s)
- Road surface type: Dirt
Estimated market value
$651,000
$618,000 - $684,000
$2,501/mo
Price history
| Date | Event | Price |
|---|---|---|
| 9/1/2026 | Listed for sale | $679,000+108.9%$355/sqft |
Source:  NWMLS as distributed by MLS GRID #2560954 Report a problem NWMLS as distributed by MLS GRID #2560954 Report a problem | ||
| 9/14/2015 | Sold | $325,000$170/sqft |
Source: NWMLS as distributed by MLS GRID #1707130 Report a problem | ||
Public tax history
| Year | Property taxes | Tax assessment |
|---|---|---|
| 2025 | -- | $639,380 +23.6% |
| 2024 | $4,516 +15% | $517,450 +6.9% |
| 2023 | $3,927 +11.8% | $483,950 +20.2% |
| 2022 | $3,511 +1.1% | $402,660 +15.6% |
| 2021 | $3,472 +5.6% | $348,460 +7.6% |
| 2020 | $3,287 +0.8% | $323,830 |
| 2019 | $3,259 | $323,830 +3.8% |
| 2018 | $3,259 -9.5% | $312,100 +1.5% |
| 2017 | $3,600 +19.3% | $307,600 +11% |
| 2016 | $3,017 +25.9% | $277,000 +32.5% |
| 2015 | $2,397 | $209,000 |
| 2014 | $2,397 -1% | $209,000 |
| 2013 | $2,420 | $209,000 +0% |
| 2011 | -- | $208,900 +1.7% |
| 2010 | -- | $205,400 |
| 2009 | -- | $205,400 |
| 2008 | -- | $205,400 +22.1% |
| 2007 | -- | $168,200 |
Find assessor info on the county website
Monthly payment
Est. payment
Payment breakdown
Explore the cost of this home by adjusting the details. Changes won't be saved.Climate risks
Neighborhood: 99361
Similar homes
- $895,0003 bd2 ba2.2k sqft18 Blue Creek Road, Walla Walla, WA 99362Active
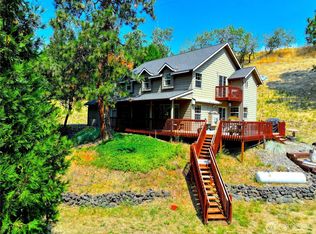 MLS ID #2573049, ReNae Davis. NWMLS as distributed by MLS GRID
 - $844,0003 bd2 ba1.8k sqft518 Stonecipher Road, Waitsburg, WA 99361Active
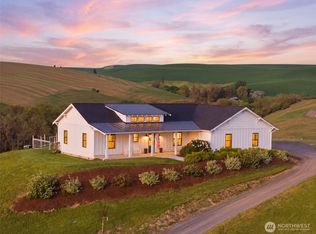 MLS ID #2516913, Allison Stensrude. NWMLS as distributed by MLS GRID
 - $639,0003 bd2 ba1.5k sqft252 S Touchet Road, Dayton, WA 99328Active
 MLS ID #2543097, Anthony Giglio. NWMLS as distributed by MLS GRID
 - $649,0003 bd2 ba2.4k sqft116 Main Road, Dayton, WA 99328Active
 MLS ID #2554682, Benedicte Carbonnier. NWMLS as distributed by MLS GRID
