
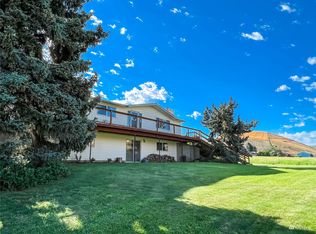
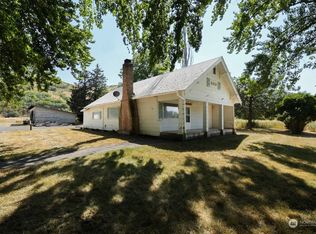
Discover the space and versatility of country living at 110 Baileysburg Road. Set on 5 flat, pristine acres with water rights, this property is thoughtfully equipped for a variety of uses, featuring an irrigation wheel, North Touchet River frontage, and a fully fenced perimeter with a large gated entrance. The impressive five-bay shop is insulated, heated with a pellet stove, and includes an attached lean-to providing ample covered storage for hay, equipment, or recreational vehicles.Built in 1999, the 2,594-square-foot home offers an open floor plan with vaulted ceilings and an abundance of windows that fill the living spaces with natural light. A propane fireplace creates a warm gathering space, while the spacious primary suite features a private ensuite bathroom. The home includes four bedrooms, with the fourth currently serving as an office and easily converted back into a bedroom if desired. Whether you're looking for room for animals, hobbies, equipment, or simply the peace and privacy of country living, this well-maintained property offers a rare opportunity just outside Dayton.
Active
Listed by: Christy's Realty • Owen Lanning
Price cut: $10K (9/16)
$565,000
110 Baileysburg Road, Dayton, WA 99328
4beds
2,594sqft
Manufactured Home, Manufactured On Land
Built in 1999
5 Acres Lot
$-- Zestimate®
$218/sqft
$-- HOA
What's special
Open floor planIrrigation wheelNorth touchet river frontageImpressive five-bay shopFour bedroomsVaulted ceilings
- --
- on Zillow
- 328
- views
- 24
- saves
Zillow last checked:
Listing updated:
Listed by:
Owen Lanning,
Christy's Realty
Source: NWMLS as distributed by MLS GRID,MLS#: 2550281
Facts & features
Interior
Bedrooms & bathrooms
- Bedrooms: 4
- Bathrooms: 2
- Full bathrooms: 2
- Main level bathrooms: 2
- Main level bedrooms: 4
Primary bedroom
- Level: Main
Bedroom
- Level: Main
Bedroom
- Level: Main
Bedroom
- Level: Main
Bathroom full
- Level: Main
Bathroom full
- Level: Main
Den office
- Level: Main
Dining room
- Level: Main
Kitchen with eating space
- Level: Main
Living room
- Level: Main
Utility room
- Level: Main
Heating
- Forced Air, Electric, Propane
Cooling
- Heat Pump
Appliances
- Included: Dishwasher, Dryer, Microwave, Refrigerator, Stove(s)/Range(s), Washer, Dishwasher(s), Dryer(s), Microwave(s), Refrigerator(s), Washer(s)
Features
- Bath Off Primary, Dining Room
- Flooring: Laminate, Carpet
- Basement: None
- Has fireplace: No
- Fireplace features: Gas
Interior area
- Total structure area: 2,594
- Total interior livable area: 2,594 sqft
Property
Parking
- Total spaces: 5
- Parking features: Driveway, Detached Garage
- Has garage: Yes
- Covered spaces: 5
Features
- Levels: One
- Stories: 1
- Patio & porch: Bath Off Primary, Dining Room, Vaulted Ceiling(s), Walk-In Closet(s)
- Has view: Yes
- View description: River
- Has water view: Yes
- Water view: River
Lot
- Size: 5 Acres
- Features: Fenced-Fully, Gated Entry, High Speed Internet, Patio, Propane, Shop
- Topography: Level
- Residential vegetation: Garden Space, Pasture
Details
- Parcel number: 2009390042122
- Special conditions: Standard
Construction
Type & style
- Home type: MobileManufactured
- Architectural style: Manuf-Triple Wide
- Property subtype: Manufactured Home, Manufactured On Land
Materials
- Cement Planked, Cement Plank
- Foundation: Poured Concrete, Slab
- Roof: Composition
Condition
- Year built: 1999
- Major remodel year: 1999
Utilities & green energy
- Sewer: Septic Tank, Company: Private Septic
- Water: Public, Company: City of Dayton
Community & HOA
Community
- Subdivision: Dayton
Location
- Region: Dayton
Financial & listing details
- Price per square foot: $218/sqft
- Tax assessed value: $409,070
- Annual tax amount: $5,337
- Date on market: 7/7/2026
- Listing terms: Conventional,Farm Home Loan,FHA,USDA Loan,VA Loan
- Inclusions: Dishwasher(s), Dryer(s), Microwave(s), Refrigerator(s), Stove(s)/Range(s), Washer(s)
- Body type: Triple Wide
Estimated market value
Not available
Estimated sales range
Not available
Not available
Price history
| Date | Event | Price |
|---|---|---|
| 9/16/2026 | Price change | $565,000-1.7%$218/sqft |
Source:  NWMLS as distributed by MLS GRID #2550281 Report a problem NWMLS as distributed by MLS GRID #2550281 Report a problem | ||
| 7/7/2026 | Listed for sale | $575,000$222/sqft |
Source: NWMLS as distributed by MLS GRID #2550281 Report a problem | ||
Public tax history
| Year | Property taxes | Tax assessment |
|---|---|---|
| 2024 | $5,286 +36.8% | $409,070 +18.6% |
| 2023 | $3,863 +5.9% | $344,860 +7.8% |
| 2022 | $3,650 +4.1% | $320,010 +7.9% |
| 2021 | $3,507 +12.6% | $296,580 +15.1% |
| 2019 | $3,114 +0.1% | $257,640 |
| 2018 | $3,112 +1.3% | $257,640 +2.4% |
| 2017 | $3,073 +28.1% | $251,500 +8.6% |
| 2016 | $2,400 | $231,500 +2.2% |
| 2015 | $2,400 | $226,500 |
| 2013 | -- | $226,500 |
| 2012 | $2,628 | $226,500 +3.4% |
| 2010 | -- | $219,000 |
Find assessor info on the county website
Monthly payment
Climate risks
Neighborhood: 99328
Nearby schools
Schools provided by the listing agent
- Elementary: Dayton Elem
- Middle: Dayton Mid
- High: Dayton High
Source: NWMLS as distributed by MLS GRID. This data may not be complete. We recommend contacting the local school district to confirm school assignments for this home.

Similar homes
- $599,0002 bd2 ba1.6k sqft106 Wolf Ridge Lane, Dayton, WA 99328Active
 MLS ID #2572699, Scooter Johnston. NWMLS as distributed by MLS GRID
 - $649,0003 bd2 ba2.4k sqft116 Main Road, Dayton, WA 99328Active
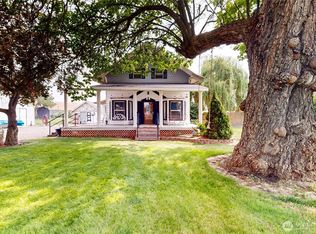 MLS ID #2554682, Benedicte Carbonnier. NWMLS as distributed by MLS GRID
 - $560,0005 bd4 ba2.9k sqftBrooklyn Day's Addition, Dayton, WA 99328Active
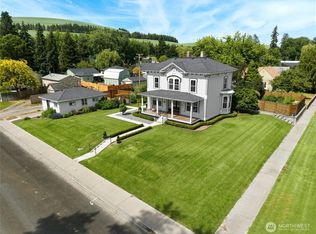 MLS ID #2541227, Scott Hudson. NWMLS as distributed by MLS GRID
 - $650,0002 bd2 ba1.7k sqft109 Cold Spring Lane, Dayton, WA 99328Active
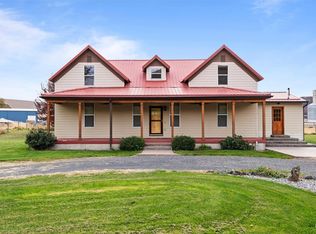 MLS ID #2448842, Tarah Mccaw. NWMLS as distributed by MLS GRID
 - $350,0004 bd3 ba1.5k sqft402 E Dayton Ave, Dayton, WA 99328For Sale
 MLS ID #295480, Malorey Caldwell, Results Realty Group Tri-Citie. PACMLS as distributed by MLS GRID
