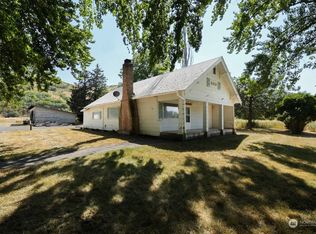
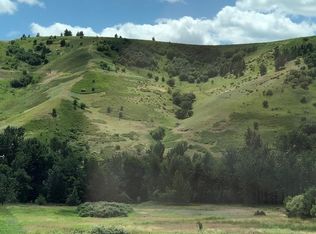

Escape to your own private 10-acre riverfront farmstead where country living meets convenience! Located just over 3 miles from the edge of town and only 17 miles from Bluewood Ski Resort, this versatile property offers endless possibilities. This sweet home features 3 bedrooms and 2 bathrooms, while the expansive acreage provides room to grow, play, or simply enjoy the peaceful surroundings. With the potential to subdivide, there's an opportunity to create a second homesite for extended living, guests, or future investment (buyer to verify). The impressive four-bay enclosed shop is equipped with abundant electrical outlets for power tools and a large wood stove, making it ideal for hobbies, projects, or entertaining. A dog run and a 3 stall open barn for animals or storage too. The irrigated acreage is fully fenced with 6-foot fencing and is ready for your farming or gardening dreams, complete with mature pear, peach, plum & apple trees, grapes and raspberries, and an oversized garden area with raised beds, small green house & chicken coop to add to this pastoral beauty. Whether you're enjoying breathtaking sunrises over the river or relaxing as the sun sets across your land, this exceptional property offers the perfect blend of privacy, recreation, and rural charm. Welcome home!
Active
Listed by: eXp Realty • Scooter Johnston
Price cut: $20K (9/5)
$679,000
100 Vernon Lane, Dayton, WA 99328
3beds
2,408sqft
Single Family Residence
Built in 1978
10.1 Acres Lot
$-- Zestimate®
$282/sqft
$-- HOA
What's special
Large wood stoveChicken coopSmall greenhouseDog runGrapes and raspberriesImpressive four-bay enclosed shop
- --
- on Zillow
- 279
- views
- 16
- saves
Zillow last checked:
Listing updated:
Listed by:
Scooter Johnston,
eXp Realty
Source: NWMLS as distributed by MLS GRID,MLS#: 2556442
Facts & features
Interior
Bedrooms & bathrooms
- Bedrooms: 3
- Bathrooms: 2
- Full bathrooms: 1
- 3/4 bathrooms: 1
- Main level bathrooms: 2
- Main level bedrooms: 2
Primary bedroom
- Level: Main
Bedroom
- Level: Lower
Bedroom
- Level: Main
Bathroom full
- Level: Main
Bathroom three quarter
- Level: Main
Heating
- Fireplace, Heat Pump, Electric
Cooling
- Heat Pump
Appliances
- Included: Dishwasher, Dryer, Microwave, Refrigerator, Washer, Dishwasher(s), Dryer(s), Microwave(s), Refrigerator(s), Washer(s), Water Heater: Electric, Water Heater Location: Basement
Features
- Bath Off Primary, Ceiling Fan(s)
- Flooring: Vinyl Plank, Carpet
- Windows: Dbl Pane/Storm Window
- Basement: Finished
- Number of fireplaces: 1
- Fireplace features: Wood Burning, Main Level: 1, Fireplace
Interior area
- Total structure area: 2,408
- Total interior livable area: 2,408 sqft
Video & virtual tour
Property
Parking
- Total spaces: 10
- Parking features: Driveway, Off Street, RV Parking
- Covered spaces: 4
- Uncovered spaces: 6
Features
- Levels: One
- Stories: 1
- Patio & porch: Bath Off Primary, Ceiling Fan(s), Dbl Pane/Storm Window, Fireplace, Walk-In Closet(s), Water Heater
- Has view: Yes
- View description: Partial, River, Territorial
- Has water view: Yes
- Water view: River
- Waterfront features: River
Lot
- Size: 10.1 Acres
- Features: Barn, Deck, Fenced-Fully, Irrigation, Outbuildings, RV Parking, Shop, Sprinkler System, Stable
- Topography: Level,Partial Slope
- Residential vegetation: Fruit Trees, Pasture
Details
- Parcel number: 2009390032430
- Special conditions: Standard
Construction
Type & style
- Home type: SingleFamily
- Architectural style: 1 Story w/Bsmnt.
- Property subtype: Single Family Residence
Materials
- Wood Siding, Wood Products
- Foundation: Poured Concrete
- Roof: Composition
Condition
- Year built: 1978
Utilities & green energy
- Sewer: Septic Tank, Company: Septic
- Water: Individual Well, Company: Well
Community & HOA
Community
- Subdivision: Dayton
Location
- Region: Dayton
Financial & listing details
- Price per square foot: $282/sqft
- Tax assessed value: $464,930
- Annual tax amount: $5,629
- Date on market: 7/17/2026
- Listing terms: Conventional,FHA,VA Loan
- Inclusions: Dishwasher(s), Dryer(s), Microwave(s), Refrigerator(s), Washer(s)
Estimated market value
Not available
Estimated sales range
Not available
Not available
Price history
| Date | Event | Price |
|---|---|---|
| 9/5/2026 | Price change | $679,000-2.9%$282/sqft |
Source: eXp Realty #2556442 Report a problem | ||
| 7/17/2026 | Listed for sale | $699,000+7.7%$290/sqft |
Source:  NWMLS as distributed by MLS GRID #2556442 Report a problem NWMLS as distributed by MLS GRID #2556442 Report a problem | ||
| 10/6/2022 | Sold | $649,000-2.4%$270/sqft |
Source: NWMLS as distributed by MLS GRID #1908006 Report a problem | ||
| 8/8/2022 | Pending sale | $664,950$276/sqft |
Source: NWMLS as distributed by MLS GRID #1908006 Report a problem | ||
| 7/29/2022 | Price change | $664,950-1.5%$276/sqft |
Source: NWMLS as distributed by MLS GRID #1908006 Report a problem | ||
| 3/28/2022 | Listed for sale | $674,9500%$280/sqft |
Source: NWMLS as distributed by MLS GRID #1908006 Report a problem | ||
| 12/23/2020 | Listing removed | -- |
Source: WWMLS Report a problem | ||
| 10/6/2020 | Listed for sale | $675,000+62.3%$280/sqft |
Source: Blue Mountain Realtors #122603 Report a problem | ||
| 1/28/2016 | Listing removed | $415,900$173/sqft |
Source: CHRISTY'S REALTY #114975 Report a problem | ||
| 1/21/2016 | Listed for sale | $415,900$173/sqft |
Source: CHRISTY'S REALTY #114975 Report a problem | ||
Public tax history
| Year | Property taxes | Tax assessment |
|---|---|---|
| 2024 | $5,555 +55.9% | $464,930 +46.2% |
| 2023 | $3,563 +16.2% | $318,010 +36.9% |
| 2022 | $3,065 +257.6% | $232,270 +16.1% |
| 2021 | $857 -42.4% | $200,090 -34.2% |
| 2019 | $1,488 -75.9% | $304,060 +7.7% |
| 2018 | $6,178 +170% | $282,300 +50.8% |
| 2017 | $2,288 +18.5% | $187,200 |
| 2016 | $1,931 | $187,200 +2.7% |
| 2015 | $1,931 | $182,200 |
| 2013 | -- | $182,200 |
| 2012 | $2,114 | $182,200 +5.5% |
| 2010 | -- | $172,700 |
Find assessor info on the county website
Monthly payment
Est. payment
Payment breakdown
Explore the cost of this home by adjusting the details. Changes won't be saved.Climate risks
Neighborhood: 99328

Similar homes
- $775,0004 bd2 ba2.3k sqft623 South Touchet Road, Dayton, WA 99328Active
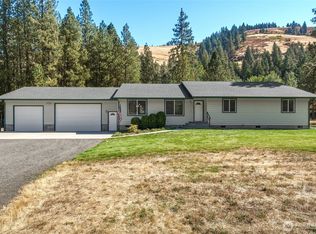 MLS ID #2585689, Scott Hudson. NWMLS as distributed by MLS GRID
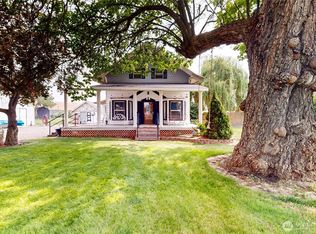
 - $649,0003 bd2 ba2.4k sqft116 Main Road, Dayton, WA 99328Active
 MLS ID #2554682, Benedicte Carbonnier. NWMLS as distributed by MLS GRID
 - $649,9992 bd3 ba3k sqft551 S Touchet Road, Dayton, WA 99328Active
 MLS ID #2570253, Chelsea Mann. NWMLS as distributed by MLS GRID
 - $599,0002 bd2 ba1.6k sqft106 Wolf Ridge Lane, Dayton, WA 99328Active
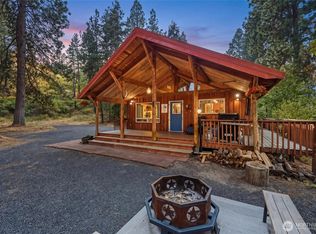 MLS ID #2572699, Scooter Johnston. NWMLS as distributed by MLS GRID
 - $599,0003 bd2 ba2.2k sqft9400 Lewis Peak Rd, Dixie, WA 99329For Sale
 MLS ID #284069, Shannon Jones, Berkshire Hathaway Hm Serv Central WA Real Estate. PACMLS as distributed by MLS GRID
