
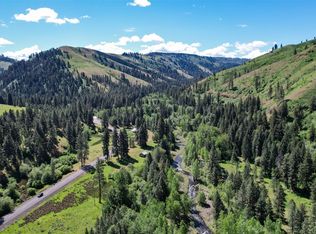
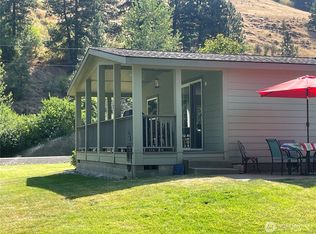
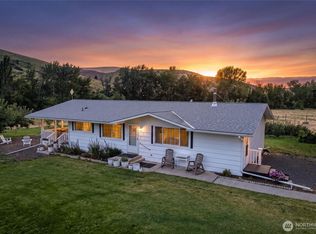
Country living with South Touchet River frontage, 3.8 acres, and plenty of room to enjoy the outdoors. Built in 2016, this well-kept home sits along a county-maintained paved road about 10 minutes from Dayton. The property has a great mix of established gardens, mature fruit trees, and old-growth pines, with the main garden and river sitting just beyond the large, main-floor deck. The covered rear deck makes a nice spot to sit outside and enjoy the setting in just about any weather. Inside, the main floor offers two bedrooms, an office, two 3/4 baths, laundry, and an open kitchen, dining, and living area. The kitchen has a large walk-in pantry, and the home is heated and cooled with ductless mini-splits, with a wood stove for added warmth and ambiance. Downstairs you'll find a 1/2 bath, a finished room currently used as overflow sleeping quarters, lots of storage, and direct exterior access. A 1,200-square-foot shop with an attached lean-to provides plenty of space for projects, equipment, hobbies, or storage. If you've been looking for a property with usable acreage, high-bank river frontage, established landscaping, and the convenience of being close to Dayton, this one is worth a look!
Active
Listed by: Christy's Realty • Chelsea Mann • 509-520-9485
Price cut: $25K (10/2)
$625,000
551 S Touchet Road, Dayton, WA 99328
2beds
3,002sqft
Single Family Residence
Built in 2016
3.84 Acres Lot
$-- Zestimate®
$208/sqft
$-- HOA
What's special
Mature fruit treesDirect exterior accessEstablished landscapingLarge main-floor deckHigh-bank river frontageLots of storageEstablished gardens
- --
- on Zillow
- 424
- views
- 30
- saves
Zillow last checked:
Listing updated:
Listed by:
Chelsea Mann 509-520-9485 chelsea@christysrealty.com,
Christy's Realty
Source: NWMLS as distributed by MLS GRID,MLS#: 2570253
Facts & features
Interior
Bedrooms & bathrooms
- Bedrooms: 2
- Bathrooms: 3
- 3/4 bathrooms: 2
- 1/2 bathrooms: 1
- Main level bathrooms: 2
- Main level bedrooms: 2
Primary bedroom
- Level: Main
Bedroom
- Level: Main
Bathroom three quarter
- Level: Main
Bathroom three quarter
- Level: Main
Other
- Level: Lower
Other
- Level: Lower
Den office
- Level: Main
Dining room
- Level: Main
Kitchen with eating space
- Level: Main
Living room
- Level: Main
Utility room
- Level: Main
Heating
- Ductless, Stove/Free Standing, Wall Furnace, Electric, Wood
Cooling
- Ductless
Appliances
- Included: Dishwasher, Disposal, Dryer, Refrigerator, Stove(s)/Range(s), Washer, Dishwasher(s), Dryer(s), Garbage Disposal, Refrigerator(s), Washer(s)
Features
- Bath Off Primary, Ceiling Fan(s), Dining Room, Pantry
- Basement: Daylight,Partially Finished
- Has fireplace: No
Interior area
- Total structure area: 3,002
- Total interior livable area: 3,002 sqft
Property
Parking
- Total spaces: 3
- Parking features: Detached Carport, Driveway, Detached Garage
- Has garage: Yes
- Has carport: Yes
- Covered spaces: 3
Features
- Levels: One
- Stories: 1
- Patio & porch: Bath Off Primary, Ceiling Fan(s), Dining Room, Pantry, Walk-In Closet(s)
- Has view: Yes
- View description: River, Territorial
- Has water view: Yes
- Water view: River
- Waterfront features: High Bank, River
Lot
- Size: 3.84 Acres
- Features: Paved, Deck, Outbuildings
- Topography: Level,Partial Slope
- Residential vegetation: Fruit Trees, Garden Space
Details
- Parcel number: 266091
- Zoning description: Jurisdiction: County
- Special conditions: Standard
Construction
Type & style
- Home type: SingleFamily
- Architectural style: 1 Story w/Bsmnt.
- Property subtype: Single Family Residence
Materials
- Cement Planked, ICFs (Insulated Concrete Forms), Cement Plank
- Foundation: Poured Concrete, See Remarks
- Roof: Metal
Condition
- Good
- Year built: 2016
- Major remodel year: 2016
Utilities & green energy
- Electric: Company: Columbia REA
- Sewer: Septic Tank, Company: Private Septic
- Water: Individual Well, Company: Private Well
- Utilities for property: Columbia Iconnect
Community & HOA
Community
- Subdivision: Dayton
Location
- Region: Dayton
Financial & listing details
- Price per square foot: $208/sqft
- Tax assessed value: $349,370
- Annual tax amount: $1,073
- Date on market: 8/18/2026
- Listing terms: Conventional,FHA,USDA Loan,VA Loan
- Inclusions: Dishwasher(s), Dryer(s), Garbage Disposal, Refrigerator(s), Stove(s)/Range(s), Washer(s)
Estimated market value
Not available
Estimated sales range
Not available
Not available
Price history
| Date | Event | Price |
|---|---|---|
| 10/2/2026 | Price change | $625,000-3.8%$208/sqft |
Source:  NWMLS as distributed by MLS GRID #2570253 Report a problem NWMLS as distributed by MLS GRID #2570253 Report a problem | ||
| 9/3/2026 | Price change | $649,999-3.7%$217/sqft |
Source: NWMLS as distributed by MLS GRID #2570253 Report a problem | ||
| 8/18/2026 | Listed for sale | $675,000+309.1%$225/sqft |
Source: NWMLS as distributed by MLS GRID #2570253 Report a problem | ||
| 4/12/2013 | Sold | $165,000-2.9%$55/sqft |
Source: NWMLS as distributed by MLS GRID #1704341 Report a problem | ||
| 1/26/2013 | Listed for sale | $169,900$57/sqft |
Source: Windermere Real Estate/Blue Mountain Realtors #110937 Report a problem | ||
| 11/4/2012 | Listing removed | $169,900$57/sqft |
Source: Windermere Real Estate/Blue Mountain Realtors #109565 Report a problem | ||
| 9/19/2012 | Listed for sale | $169,900-8.2%$57/sqft |
Source: Windermere Real Estate/Blue Mountain Realtors #109565 Report a problem | ||
| 1/6/2012 | Listed for sale | $185,000$62/sqft |
Source: Windermere Real Estate/Blue Mountain Realtors #109565 Report a problem | ||
Public tax history
| Year | Property taxes | Tax assessment |
|---|---|---|
| 2024 | $1,072 -71.2% | $349,370 +5.1% |
| 2023 | $3,723 +250.3% | $332,330 +4.7% |
| 2022 | $1,063 +3.9% | $317,280 +7% |
| 2021 | $1,022 +16.4% | $296,510 +15.2% |
| 2019 | $878 +0% | $257,450 |
| 2018 | $878 -64.9% | $257,450 +25.6% |
| 2017 | $2,504 +53.2% | $204,900 +28.7% |
| 2016 | $1,635 | $159,200 +3.2% |
| 2015 | $1,635 | $154,200 +7.9% |
| 2013 | -- | $142,900 +47% |
| 2012 | $565 | $97,240 +4.2% |
| 2010 | -- | $93,330 |
Find assessor info on the county website
Monthly payment
Est. payment
Payment breakdown
Explore the cost of this home by adjusting the details. Changes won't be saved.Climate risks
Neighborhood: 99328
Nearby schools
Schools provided by the listing agent
- Elementary: Dayton Elem
- Middle: Dayton Mid
- High: Dayton High
Source: NWMLS as distributed by MLS GRID. This data may not be complete. We recommend contacting the local school district to confirm school assignments for this home.
Similar homes
- $775,0004 bd2 ba2.3k sqft623 South Touchet Road, Dayton, WA 99328Active
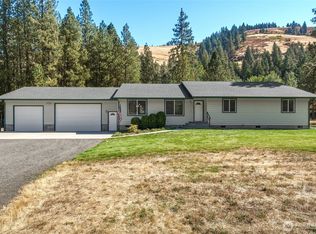 MLS ID #2585689, Scott Hudson. NWMLS as distributed by MLS GRID
 - $649,0003 bd2 ba2.4k sqft100 Vernon Lane, Dayton, WA 99328Active
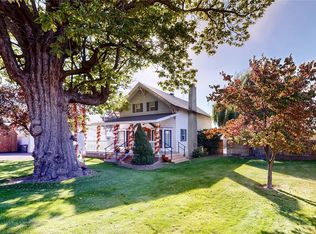
 MLS ID #2556442, Scooter Johnston. NWMLS as distributed by MLS GRID
 - $649,0003 bd2 ba2.4k sqft116 Main Road, Dayton, WA 99328Active
 MLS ID #2554682, Benedicte Carbonnier. NWMLS as distributed by MLS GRID
 - $565,0004 bd2 ba2.5k sqft110 Baileysburg Road, Dayton, WA 99328Contingent
 MLS ID #2550281, Owen Lanning. NWMLS as distributed by MLS GRID
 - $599,0003 bd2 ba2.2k sqft9400 Lewis Peak Rd, Dixie, WA 99329For Sale
 MLS ID #284069, Shannon Jones, Berkshire Hathaway Hm Serv Central WA Real Estate. PACMLS as distributed by MLS GRID
