Stunning 3-bed, 4.5-bath custom home on 3.8 acres in suburban Dayton with panoramic river, mountain, and golf course views. Features include two full living areas—main level with a spacious master suite, cathedral ceilings, wood and marble floors, new fireplace, and expansive windows. Lower level offers 2 bed/bath suites, full kitchens, living rooms, a bonus room, and a second fireplace. Enjoy full-length decks on both levels. Attached 3-car garage plus an insulated shop with electrical and potential for more living space. Walk-in closets, ensuite baths, and high-end finishes throughout. A must-see with endless possibilities.
Active
Listed by: Williams Team Homes LLC • Chrissy Talbott • 509-520-1975
$924,000
625 N Willow, Dayton, WA 99328
3beds
3,430sqft
Single Family Residence
Built in 2005
3.82 Acres Lot
$-- Zestimate®
$269/sqft
$-- HOA
What's special
New fireplaceBonus roomSpacious master suiteWalk-in closetsEnsuite bathsWood and marble floorsCathedral ceilings
- --
- on Zillow
- 276
- views
- 11
- saves
Zillow last checked:
Listing updated:
Listed by:
Chrissy Talbott 509-520-1975 Chrissy@williamsteamhomes.com,
Williams Team Homes LLC,
Tarah Mccaw 509-240-0455,
Williams Team Homes LLC
Source: NWMLS as distributed by MLS GRID,MLS#: 2376156
Facts & features
Interior
Bedrooms & bathrooms
- Bedrooms: 3
- Bathrooms: 5
- Full bathrooms: 4
- 1/2 bathrooms: 1
- Main level bathrooms: 3
- Main level bedrooms: 1
Primary bedroom
- Level: Main
Bedroom
- Level: Lower
Bedroom
- Level: Lower
Bathroom full
- Level: Lower
Bathroom full
- Level: Lower
Bathroom full
- Level: Main
Bathroom full
- Level: Main
Other
- Level: Main
Family room
- Level: Lower
Kitchen with eating space
- Level: Main
Kitchen with eating space
- Level: Lower
Living room
- Level: Main
Utility room
- Level: Main
Heating
- Fireplace, Forced Air, Heat Pump, Electric, Propane
Cooling
- Forced Air, Heat Pump
Appliances
- Included: Dishwasher, Disposal, Dryer, Microwave, Refrigerator, Stove(s)/Range(s), Washer, Dishwasher(s), Dryer(s), Garbage Disposal, Microwave(s), Refrigerator(s), Washer(s), Water Heater: Electric, Water Heater Location: Garage
Features
- Bath Off Primary, Central Vacuum, Ceiling Fan(s), Dining Room, Pantry
- Flooring: Ceramic Tile, Granite, Hardwood, Marble, Carpet
- Doors: French Doors
- Windows: Dbl Pane/Storm Window
- Basement: Finished
- Number of fireplaces: 2
- Fireplace features: Gas, Lower Level: 1, Main Level: 1, Fireplace
Interior area
- Total structure area: 3,430
- Total interior livable area: 3,430 sqft
Video & virtual tour
Property
Parking
- Total spaces: 6
- Parking features: Driveway, Attached Garage, Detached Garage, RV Parking
- Has attached garage: Yes
- Covered spaces: 6
Features
- Levels: One
- Stories: 1
- Entry location: Main
- Patio & porch: Second Kitchen, Second Primary Bedroom, Bath Off Primary, Built-In Vacuum, Ceiling Fan(s), Dbl Pane/Storm Window, Dining Room, Fireplace, French Doors, Pantry, Sprinkler System, Vaulted Ceiling(s), Walk-In Closet(s), Water Heater
- Has view: Yes
- View description: Golf Course, Mountain(s), River
- Has water view: Yes
- Water view: River
- Waterfront features: River
Lot
- Size: 3.82 Acres
- Dimensions: 166341
- Features: Deck, Patio, Propane, RV Parking, Shop, Sprinkler System
- Topography: Level,Partial Slope
- Residential vegetation: Pasture
Details
- Parcel number: 263827
- Special conditions: Standard
Construction
Type & style
- Home type: SingleFamily
- Architectural style: 1 Story w/Bsmnt.
- Property subtype: Single Family Residence
Materials
- Cement/Concrete, Wood Siding
- Foundation: Poured Concrete, Slab
- Roof: Composition
Condition
- Year built: 2005
- Major remodel year: 2005
Utilities & green energy
- Electric: Company: PP
- Sewer: Sewer Connected, Company: City of Dayton
- Water: Public, Company: City of Dayton
Community & HOA
Community
- Subdivision: Dayton
Location
- Region: Dayton
Financial & listing details
- Price per square foot: $269/sqft
- Tax assessed value: $633,000
- Annual tax amount: $5,681
- Date on market: 5/14/2025
- Listing terms: Conventional,FHA,USDA Loan,VA Loan
- Inclusions: Dishwasher(s), Dryer(s), Garbage Disposal, Microwave(s), Refrigerator(s), Stove(s)/Range(s), Washer(s)
Estimated market value
Not available
Estimated sales range
Not available
$3,602/mo
Price history
| Date | Event | Price |
|---|---|---|
| 9/14/2026 | Listed for sale | $924,000-2.6%$269/sqft |
Source:  NWMLS as distributed by MLS GRID #2376156 Report a problem NWMLS as distributed by MLS GRID #2376156 Report a problem | ||
| 1/21/2026 | Listed for sale | $949,000-4.9%$277/sqft |
Source: NWMLS as distributed by MLS GRID #2376156 Report a problem | ||
| 7/15/2025 | Price change | $998,000-9.3%$291/sqft |
Source: NWMLS as distributed by MLS GRID #2376156 Report a problem | ||
| 5/14/2025 | Listed for sale | $1,100,000$321/sqft |
Source: NWMLS as distributed by MLS GRID #2376156 Report a problem | ||
Public tax history
| Year | Property taxes | Tax assessment |
|---|---|---|
| 2025 | $7,918 +16.8% | $633,000 +17.1% |
| 2024 | $6,780 +19.3% | $540,500 +3.3% |
| 2023 | $5,681 +3.3% | $523,200 +5.5% |
| 2022 | $5,500 -0.4% | $495,800 +4.9% |
| 2021 | $5,524 -1.3% | $472,700 +2.5% |
| 2019 | $5,596 +1.2% | $461,050 +1.2% |
| 2018 | $5,531 -1.2% | $455,550 +0.6% |
| 2017 | $5,597 +13.7% | $453,050 |
| 2016 | $4,923 | $453,050 |
| 2015 | $4,923 | $453,050 |
| 2013 | -- | $453,050 |
| 2012 | $5,359 | $453,050 |
| 2010 | -- | $453,050 |
Find assessor info on the county website
Monthly payment
Est. payment
Payment breakdown
Explore the cost of this home by adjusting the details. Changes won't be saved.Climate risks
Neighborhood: 99328
Nearby schools
Schools provided by the listing agent
- Elementary: Dayton Elem
- Middle: Dayton Mid
- High: Dayton High
Source: NWMLS as distributed by MLS GRID. This data may not be complete. We recommend contacting the local school district to confirm school assignments for this home.
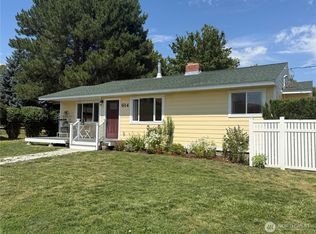


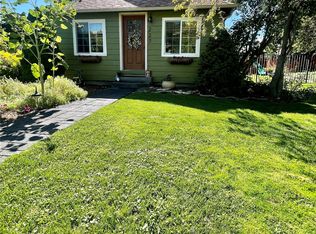
Similar homes
- $560,0005 bd4 ba2.9k sqftBrooklyn Day's Addition, Dayton, WA 99328Active
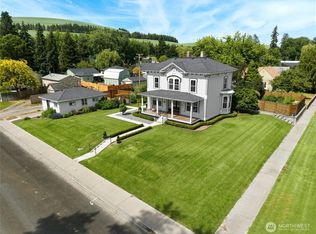 MLS ID #2541227, Scott Hudson. NWMLS as distributed by MLS GRID
 - $799,9993 bd4 ba2.7k sqft1135 N Touchet Road, Dayton, WA 99328Contingent
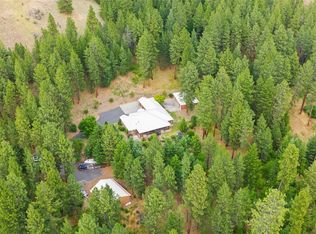 MLS ID #2549171, Shawna Cobb. NWMLS as distributed by MLS GRID
 - $649,0003 bd2 ba2.4k sqft116 Main Road, Dayton, WA 99328Active
 MLS ID #2554682, Benedicte Carbonnier. NWMLS as distributed by MLS GRID
 - $565,0004 bd2 ba2.5k sqft110 Baileysburg Road, Dayton, WA 99328Active
 MLS ID #2550281, Owen Lanning. NWMLS as distributed by MLS GRID
