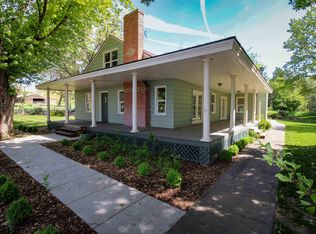
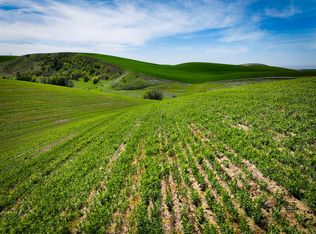
Welcome to 12944 Lower Waitsburg Rd, a distinctive 2,723 square foot farmstead once home to Adam West, tv's iconic Batman. This 4-bedroom, 1.75-bathroom property sits among the rolling hills of Waitsburg, offering a rare combination of historical significance and functional rural living. The home features a practical layout that includes a 2nd kitchen, ideal for those who love to entertain. The spaces throughout carry a warm, lived-in character that reflects the property's storied past. The outdoor offerings make this property particularly compelling. Lush pastures provide excellent grazing, with a livestock barn and hay storage. Also included is a tack room shed, level riding area, dry pens with loafing sheds, and room for gardens. RV parking gives you room for recreational vehicles, and an electric car charging station adds a modern touch to the rural setting. This property also included back-up generator power. This is more than a home — it's a lifestyle defined by open skies, rich heritage, and boundless possibility. The surrounding landscape is defined by wide-open skies, golden hillsides, and the unhurried pace of country life. Waitsburg High School is conveniently located nearby, and the community of Prescott offers local amenities including The Prescott Plaza park. Whether you envision a working horse property, a peaceful country retreat, or simply a home with an extraordinary backstory, this listing checks every box. Contact us to arrange a private tour.
Active
Listed by: Northwest First Realtors • Miriam C. Grant
Price cut: $22K (8/18)
$610,000
12944 Lower Waitsburg Road, Waitsburg, WA 99361
4beds
3,050sqft
Single Family Residence
Built in 1925
10.02 Acres Lot
$-- Zestimate®
$200/sqft
$-- HOA
What's special
Rv parkingTack room shedLivestock barnLush pasturesRoom for gardensWide-open skiesHay storage
- --
- on Zillow
- 484
- views
- 18
- saves
Zillow last checked:
Listing updated:
Listed by:
Miriam C. Grant,
Northwest First Realtors
Source: NWMLS as distributed by MLS GRID,MLS#: 2529276
Facts & features
Interior
Bedrooms & bathrooms
- Bedrooms: 4
- Bathrooms: 2
- Full bathrooms: 1
- 3/4 bathrooms: 1
- Main level bathrooms: 1
- Main level bedrooms: 2
Primary bedroom
- Level: Main
Bedroom
- Level: Main
Bedroom
- Level: Lower
Bedroom
- Level: Lower
Bathroom full
- Level: Main
Bathroom three quarter
- Level: Lower
Bonus room
- Level: Lower
Dining room
- Level: Main
Entry hall
- Level: Main
Great room
- Level: Main
Kitchen with eating space
- Level: Lower
Kitchen without eating space
- Level: Main
Living room
- Level: Lower
Utility room
- Level: Lower
Heating
- Fireplace, Forced Air, Heat Pump, Electric, Propane
Cooling
- Forced Air, Heat Pump
Appliances
- Included: Dishwasher, Microwave, Stove(s)/Range(s), Dishwasher(s), Microwave(s), Water Heater: tank, Water Heater Location: basement
Features
- Ceiling Fan(s), Dining Room
- Flooring: Ceramic Tile, Concrete, Vinyl, Vinyl Plank, Carpet
- Doors: French Doors
- Basement: Partially Finished
- Number of fireplaces: 1
- Fireplace features: Gas, Main Level: 1, Fireplace
Interior area
- Total structure area: 3,050
- Total interior livable area: 3,050 sqft
Property
Parking
- Total spaces: 2
- Parking features: Attached Carport, Off Street, RV Parking
- Has carport: Yes
- Covered spaces: 2
Features
- Levels: One
- Stories: 1
- Entry location: Main
- Patio & porch: Second Kitchen, Ceiling Fan(s), Dining Room, Fireplace, French Doors, Water Heater
- Has view: Yes
- View description: Territorial
Lot
- Size: 10.02 Acres
- Features: Paved, Secluded, Barn, Electric Car Charging, Fenced-Fully, High Speed Internet, Outbuildings, Patio, Propane, RV Parking, Shop, Stable
- Topography: Equestrian,Level,Partial Slope,Rolling,Steep Slope
- Residential vegetation: Garden Space, Pasture
Details
- Parcel number: 360925240001
- Zoning description: Jurisdiction: County
- Special conditions: Standard
Construction
Type & style
- Home type: SingleFamily
- Architectural style: Traditional,1 Story
- Property subtype: Single Family Residence
Materials
- Wood Siding
- Foundation: Concrete Ribbon, Poured Concrete, Slab
- Roof: Metal
Condition
- Very Good
- Year built: 1925
Utilities & green energy
- Electric: Company: Columbia REA
- Sewer: Septic Tank, Company: private septic
- Water: Individual Well, Private, Company: private well
- Utilities for property: Starlink
Community & HOA
Community
- Subdivision: Waitsburg
HOA
- HOA phone: 509-520-5220
Location
- Region: Waitsburg
Financial & listing details
- Price per square foot: $200/sqft
- Tax assessed value: $325,200
- Annual tax amount: $3,886
- Date on market: 5/26/2026
- Listing terms: Conventional,Farm Home Loan
- Inclusions: Dishwasher(s), Microwave(s), Stove(s)/Range(s)
Estimated market value
Not available
Estimated sales range
Not available
Not available
Price history
| Date | Event | Price |
|---|---|---|
| 8/18/2026 | Price change | $610,000-3.5%$200/sqft |
Source:  NWMLS as distributed by MLS GRID #2529276 Report a problem NWMLS as distributed by MLS GRID #2529276 Report a problem | ||
| 6/16/2026 | Price change | $632,000-5%$207/sqft |
Source: NWMLS as distributed by MLS GRID #2529276 Report a problem | ||
| 5/26/2026 | Listed for sale | $665,000+531.4%$218/sqft |
Source: NWMLS as distributed by MLS GRID #2529276 Report a problem | ||
| 4/30/2007 | Sold | $105,326-48.7%$35/sqft |
Source: Public Record Report a problem | ||
| 10/13/2005 | Sold | $205,196$67/sqft |
Source: Public Record Report a problem | ||
Public tax history
| Year | Property taxes | Tax assessment |
|---|---|---|
| 2025 | -- | $325,200 |
| 2024 | $3,930 +1.9% | $325,200 |
| 2023 | $3,857 +1.4% | $325,200 |
| 2022 | $3,803 +65.8% | $325,200 +79.3% |
| 2021 | $2,293 +1.4% | $181,350 +9.3% |
| 2020 | $2,261 +0.6% | $165,980 -0.1% |
| 2019 | $2,248 | $166,200 -0.7% |
| 2018 | $2,248 -7.5% | $167,290 -0.1% |
| 2017 | $2,431 +5.4% | $167,430 0% |
| 2016 | $2,306 -5.8% | $167,470 +0.7% |
| 2015 | $2,448 | $166,360 -0.1% |
| 2014 | $2,448 -2.6% | $166,510 +0.9% |
| 2013 | $2,514 | $165,000 +0.9% |
| 2011 | -- | $163,600 +0.3% |
| 2010 | -- | $163,100 -5.8% |
| 2009 | -- | $173,100 -6.2% |
| 2008 | -- | $184,500 +12.6% |
| 2007 | -- | $163,900 |
Find assessor info on the county website
Monthly payment
Est. payment
Payment breakdown
Explore the cost of this home by adjusting the details. Changes won't be saved.Climate risks
Neighborhood: 99361
Nearby schools
Schools provided by the listing agent
- Elementary: Waitsburg Elem
- Middle: Waitsburg High
- High: Waitsburg High
Source: NWMLS as distributed by MLS GRID. This data may not be complete. We recommend contacting the local school district to confirm school assignments for this home.
Similar homes
- $675,0006 bd4 ba3.9k sqft6556 Lower Waitsburg Road, Walla Walla, WA 99362Active
 MLS ID #2583886, Miriam C. Grant. NWMLS as distributed by MLS GRID
 - $679,0003 bd2 ba1.9k sqft5112 Lewis Peak Road, Waitsburg, WA 99361Active
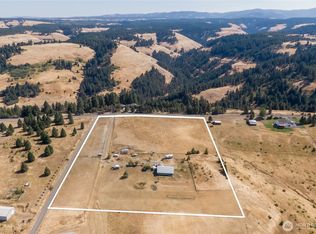 MLS ID #2560954, Benedicte Carbonnier. NWMLS as distributed by MLS GRID
 - $649,0003 bd2 ba2.4k sqft116 Main Road, Dayton, WA 99328Active
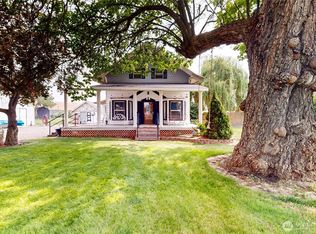 MLS ID #2554682, Benedicte Carbonnier. NWMLS as distributed by MLS GRID
 - $844,0003 bd2 ba1.8k sqft518 Stonecipher Road, Waitsburg, WA 99361Active
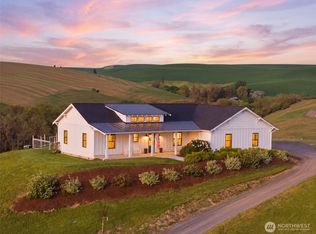 MLS ID #2516913, Allison Stensrude. NWMLS as distributed by MLS GRID
