Room to live, work, and gather! With six bedrooms and four bathrooms, this home provides the scale to accommodate a wide range of household needs, routines, and future plans. Across its generous floor plan, six bedrooms create options beyond sleeping quarters. Reserve space for guests, establish dedicated offices, design a hobby room, or give everyone a comfortable place to unwind. Four bathrooms help keep busy mornings and full households moving smoothly, while the overall square footage allows everyday life to unfold without feeling confined. A detached garage adds practical value for vehicle parking, tools, seasonal belongings, or project space. The property’s Lower Waitsburg Road address places you within reach of Walla Walla’s shopping, schools, and outdoor recreation. With substantial interior space and adaptable rooms, this property presents an opportunity to shape a home around the way you actually live. Its bedroom count, bathroom capacity, and detached garage plus a heated shop make it especially compelling for those who value flexibility under one roof. Explore the possibilities. Arrange a private tour to experience the proportions firsthand and imagine how each room could serve your vision. This Walla Walla offering is ready for its next chapter.
Active
Listed by: Northwest First Realtors • Miriam C. Grant • 509-520-5220
$675,000
6556 Lower Waitsburg Road, Walla Walla, WA 99362
6beds
3,950sqft
Single Family Residence
Built in 1915
3.14 Acres Lot
$-- Zestimate®
$171/sqft
$-- HOA
What's special
Detached garageSubstantial interior spaceHeated shopGenerous floor planSix bedroomsFour bathrooms
- --
- on Zillow
- 541
- views
- 12
- saves
Zillow last checked:
Listing updated:
Listed by:
Miriam C. Grant 509-520-5220 mgrant@heritagelandgroup.com,
Northwest First Realtors
Source: NWMLS as distributed by MLS GRID,MLS#: 2583886
Facts & features
Interior
Bedrooms & bathrooms
- Bedrooms: 6
- Bathrooms: 4
- Full bathrooms: 2
- 3/4 bathrooms: 1
- 1/2 bathrooms: 1
- Main level bathrooms: 2
- Main level bedrooms: 3
Primary bedroom
- Level: Main
Bedroom
- Level: Second
Bedroom
- Level: Second
Bedroom
- Level: Main
Bedroom
- Level: Main
Bedroom
- Level: Lower
Bathroom full
- Level: Main
Bathroom full
- Level: Main
Bathroom three quarter
- Level: Lower
Other
- Level: Second
Bonus room
- Level: Lower
Dining room
- Level: Main
Kitchen with eating space
- Level: Main
Living room
- Level: Main
Heating
- Fireplace, Ductless, Forced Air, Electric
Cooling
- Ductless, Forced Air
Appliances
- Included: Dishwasher, Refrigerator, Stove(s)/Range(s), Dishwasher(s), Refrigerator(s), Water Heater: tank/electric, Water Heater Location: basement
Features
- Bath Off Primary, Dining Room
- Flooring: Ceramic Tile, Concrete, Hardwood, Laminate, Carpet
- Basement: Partially Finished
- Number of fireplaces: 1
- Fireplace features: Wood Burning, Main Level: 1, Fireplace
Interior area
- Total structure area: 3,950
- Total interior livable area: 3,950 sqft
Property
Parking
- Total spaces: 4
- Parking features: Detached Garage, RV Parking
- Has garage: Yes
- Covered spaces: 4
Features
- Levels: One and One Half
- Stories: 1
- Patio & porch: Bath Off Primary, Dining Room, Fireplace, Walk-In Closet(s), Water Heater
- Has view: Yes
- View description: Mountain(s), Territorial
Lot
- Size: 3.14 Acres
- Features: Paved, Dog Run, Fenced-Partially, Gated Entry, Outbuildings, Outdoor Fireplace, Patio, Propane, RV Parking, Shop
- Topography: Equestrian,Level,Partial Slope
- Residential vegetation: Garden Space
Details
- Parcel number: 000000000
- Zoning description: Jurisdiction: County
- Special conditions: Standard
Construction
Type & style
- Home type: SingleFamily
- Architectural style: Traditional,1 1/2 Stry w/Bsmt
- Property subtype: Single Family Residence
Materials
- Wood Siding
- Foundation: Poured Concrete
- Roof: Composition
Condition
- Good
- Year built: 1915
- Major remodel year: 1915
Utilities & green energy
- Sewer: Septic Tank
- Water: Private
Community & HOA
Community
- Subdivision: Walla Walla
Location
- Region: Walla Walla
Financial & listing details
- Price per square foot: $171/sqft
- Tax assessed value: $402,990
- Annual tax amount: $1,929
- Date on market: 9/17/2026
- Listing terms: Conventional,Farm Home Loan
- Inclusions: Dishwasher(s), Refrigerator(s), Stove(s)/Range(s)
Estimated market value
Not available
Estimated sales range
Not available
Not available
Price history
| Date | Event | Price |
|---|---|---|
| 9/17/2026 | Listed for sale | $675,000+57.2%$171/sqft |
Source:  NWMLS as distributed by MLS GRID #2583886 Report a problem | ||
| 7/31/2025 | Listing removed | $2,500$1/sqft |
Source: Zillow Rentals Report a problem | ||
| 6/7/2025 | Listed for rent | $2,500$1/sqft |
Source: Zillow Rentals Report a problem | ||
| 7/2/2024 | Listing removed | -- |
Source: Zillow Rentals Report a problem | ||
| 5/18/2024 | Listed for rent | $2,500$1/sqft |
Source: Zillow Rentals Report a problem | ||
| 9/19/2008 | Sold | $429,500$109/sqft |
Source: Public Record Report a problem | ||
Public tax history
| Year | Property taxes | Tax assessment |
|---|---|---|
| 2025 | -- | $171,830 -1.2% |
| 2024 | $1,972 +13.7% | $173,850 -0.6% |
| 2023 | $1,735 -5.2% | $174,850 +0.7% |
| 2022 | $1,829 -9.8% | $173,630 +0.1% |
| 2021 | $2,028 -7.1% | $173,530 -0.5% |
| 2020 | $2,183 +0.4% | $174,320 -0.4% |
| 2019 | $2,175 | $175,040 -2.2% |
| 2018 | $2,175 -9.5% | $178,940 -0.3% |
| 2017 | $2,404 +7.1% | $179,470 0% |
| 2016 | $2,244 -2.1% | $179,540 +2.2% |
| 2015 | $2,293 | $175,680 -0.3% |
| 2014 | $2,293 -1.4% | $176,190 +3.3% |
| 2013 | $2,326 | $170,600 +4.7% |
| 2011 | -- | $163,000 -1.1% |
| 2010 | -- | $164,800 +3.5% |
| 2009 | -- | $159,200 +0.2% |
| 2008 | -- | $158,900 +1.3% |
| 2007 | -- | $156,900 |
Find assessor info on the county website
Monthly payment
Est. payment
Payment breakdown
Explore the cost of this home by adjusting the details. Changes won't be saved.Climate risks
Neighborhood: 99362
Nearby schools
Schools provided by the listing agent
- Elementary: Edison Elem
Source: NWMLS as distributed by MLS GRID. This data may not be complete. We recommend contacting the local school district to confirm school assignments for this home.
Similar homes
- $635,0006 bd4 ba3.8k sqft452 Mill Creek Road, Walla Walla, WA 99362Active
 MLS ID #2586118, Dana Yarwood. NWMLS as distributed by MLS GRID
- $655,0004 bd2 ba3.5k sqft1127 Fern Avenue, Walla Walla, WA 99362Active
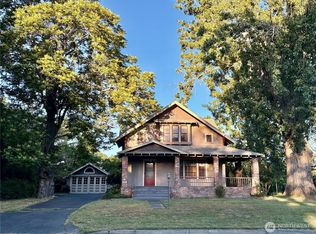 MLS ID #2567230, Kate Follett. NWMLS as distributed by MLS GRID
- $610,0004 bd2 ba3k sqft12944 Lower Waitsburg Road, Waitsburg, WA 99361Active
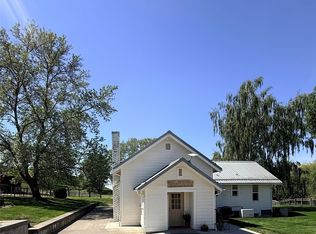 MLS ID #2529276, Miriam C. Grant. NWMLS as distributed by MLS GRID
- $675,0003 bd3 ba3.3k sqft512 Cedar Street, Walla Walla, WA 99362Active
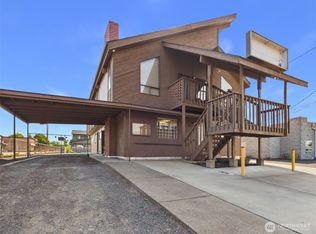 MLS ID #2578482, Lacey Blackman. NWMLS as distributed by MLS GRID
- $649,0003 bd3 ba2.1k sqft804 Fern Ave, Walla Walla, WA 99362For Sale
 MLS ID #292722, Priscely Gutierrez de Campos, Tippett Company of Washington. PACMLS as distributed by MLS GRID
