Just minutes from Rooks Park on Mill Creek Road, this home offers space to gather, relax, and spread out on over a half an acre. The inviting living room features a fireplace, built-ins, and crown molding. The renovated kitchen offers abundant storage, space for two dishwashers, beautiful, easy-to-clean quartz countertops, and plenty of room to cook for a crowd. Just off the kitchen is a spacious family room with its own fireplace, plus a flexible area for formal dining or a sunroom. Three bedrooms, including the primary suite, are on the main floor. The daylight basement adds three more bedrooms and a recreation room. All of the bedrooms, closets and bathrooms are spacious and provide for easy living. Outside, brick patios are perfect for soaking up the sun and entertaining. The expansive yard offers room to explore a future shop, gardening, or space for a couple of 4-H animals, subject to buyer verification. An oversized garage provides room for projects, storage, and parking. Owned and loved by the same family for 61 years, this home is ready to welcome its next owners. All of this is on the edge of town, near walking and biking trails, paddling at the reservoir, and the recreation Rooks Park has to offer. With this much space and flexibility, this home may not last long—schedule your showing today!
Active
Listed by: Windermere RE Walla Walla • Dana Yarwood
$635,000
452 Mill Creek Road, Walla Walla, WA 99362
6beds
3,876sqft
Single Family Residence
Built in 1950
0.6 Acres Lot
$-- Zestimate®
$164/sqft
$-- HOA
What's special
- --
- on Zillow
- 894
- views
- 75
- saves
Likely to sell faster than
Zillow last checked:
Listing updated:
Listed by:
Dana Yarwood,
Windermere RE Walla Walla
Source: NWMLS as distributed by MLS GRID,MLS#: 2586118
Facts & features
Interior
Bedrooms & bathrooms
- Bedrooms: 6
- Bathrooms: 4
- 3/4 bathrooms: 3
- 1/2 bathrooms: 1
- Main level bathrooms: 3
- Main level bedrooms: 3
Bedroom
- Level: Lower
Bathroom three quarter
- Level: Main
Bathroom three quarter
- Level: Main
Bathroom three quarter
- Level: Lower
Other
- Level: Main
Heating
- Fireplace, Forced Air, Heat Pump, Electric, Propane
Cooling
- Forced Air
Appliances
- Included: Dishwasher, Dryer, Refrigerator, Washer, Dishwasher(s), Dryer(s), Refrigerator(s), Washer(s), Water Heater: Electric, Water Heater Location: Basement
Features
- Ceiling Fan(s), Dining Room
- Flooring: Hardwood, Stone, Vinyl
- Doors: French Doors
- Windows: Dbl Pane/Storm Window, Skylight(s)
- Basement: Daylight,Partially Finished
- Number of fireplaces: 2
- Fireplace features: Gas, Wood Burning, Main Level: 2, Fireplace
Interior area
- Total structure area: 3,876
- Total interior livable area: 3,876 sqft
Property
Parking
- Total spaces: 7
- Parking features: Detached Garage
- Has garage: Yes
- Covered spaces: 2
- Uncovered spaces: 5
Features
- Levels: One
- Stories: 1
- Entry location: Main
- Patio & porch: Ceiling Fan(s), Dbl Pane/Storm Window, Dining Room, Fireplace, French Doors, Skylight(s), Walk-In Closet(s), Water Heater
Lot
- Size: 0.6 Acres
- Features: Deck, Fenced-Fully, Irrigation, Sprinkler System
- Topography: Level,Sloped
Details
- Parcel number: 5404
- Special conditions: Standard
Construction
Type & style
- Home type: SingleFamily
- Architectural style: 1 Story w/Bsmnt.
- Property subtype: Single Family Residence
Materials
- Wood Products
- Foundation: Poured Concrete
- Roof: Composition
Condition
- Year built: 1950
Utilities & green energy
- Electric: Company: Pacific Power
- Sewer: Septic Tank, Company: City of Walla Walla
- Water: Public, Company: City of Walla Walla
- Utilities for property: Pocketinet
Community & HOA
Community
- Subdivision: Walla Walla
Location
- Region: Walla Walla
Financial & listing details
- Price per square foot: $164/sqft
- Tax assessed value: $543,810
- Annual tax amount: $6,077
- Date on market: 9/22/2026
- Listing terms: Conventional,FHA,USDA Loan,VA Loan
- Inclusions: Dishwasher(s), Dryer(s), Refrigerator(s), Washer(s)
Estimated market value
Not available
Estimated sales range
Not available
Not available
Price history
| Date | Event | Price |
|---|---|---|
| 9/25/2026 | Listed for sale | $635,000$164/sqft |
Source:  NWMLS as distributed by MLS GRID #2586118 Report a problem NWMLS as distributed by MLS GRID #2586118 Report a problem | ||
Public tax history
| Year | Property taxes | Tax assessment |
|---|---|---|
| 2025 | -- | $543,810 +14% |
| 2024 | $5,401 +13.7% | $477,180 |
| 2023 | $4,751 +2.3% | $477,180 +8.8% |
| 2022 | $4,644 +7.4% | $438,690 +20.3% |
| 2021 | $4,324 +0% | $364,650 +8% |
| 2020 | $4,324 +1% | $337,730 |
| 2019 | $4,280 | $337,730 +11.6% |
| 2018 | $4,280 +2.7% | $302,610 |
| 2017 | $4,168 +7% | $302,610 |
| 2016 | $3,897 -0.3% | $302,610 +3.8% |
| 2015 | $3,908 | $291,440 +3.8% |
| 2014 | $3,908 +2.7% | $280,800 |
| 2013 | $3,804 | $280,800 |
| 2011 | -- | $280,800 +3.8% |
| 2010 | -- | $270,500 |
| 2009 | -- | $270,500 -5% |
| 2008 | -- | $284,700 |
| 2007 | -- | $284,700 |
Find assessor info on the county website
Monthly payment
Est. payment
Payment breakdown
Explore the cost of this home by adjusting the details. Changes won't be saved.Climate risks
Neighborhood: 99362
Similar homes
- $575,0003 bd3 ba2.7k sqft1116 Isaacs Avenue, Walla Walla, WA 99362Active
 MLS ID #2589832, ReNae Davis. NWMLS as distributed by MLS GRID
 - $639,9004 bd3 ba2.2k sqftWainwright Addition, Walla Walla, WA 99362Active
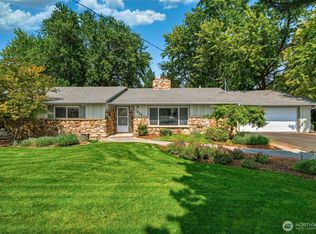 MLS ID #2570117, Marli Jerald. NWMLS as distributed by MLS GRID
 - $635,0004 bd3 ba2.5k sqft1917 Reser Road, Walla Walla, WA 99362Active
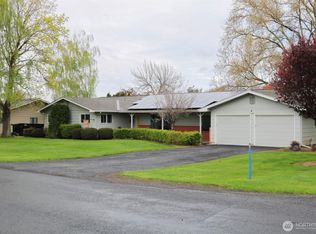 MLS ID #2484373, Steve Pitzer. NWMLS as distributed by MLS GRID
 - $675,0006 bd4 ba3.9k sqft6556 Lower Waitsburg Road, Walla Walla, WA 99362Active
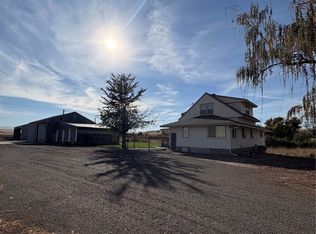 MLS ID #2583886, Miriam C. Grant. NWMLS as distributed by MLS GRID
 - $649,0003 bd3 ba2.1k sqft804 Fern Ave, Walla Walla, WA 99362For Sale
 MLS ID #292722, Priscely Gutierrez de Campos, Tippett Company of Washington. PACMLS as distributed by MLS GRID
