Escape to your own private sanctuary w/ this stunning 4,350 sqft custom log home, nestled on 9.19 acres of serene countryside bordered by Coppei Creek. Surrounded by natural beauty & wildlife, this one-of-a-kind property offers access to winter sports, fishing, cycling, hiking, horseback riding, local arts & community events. Step inside to soaring vaulted ceilings & dramatic great room flooded w/ natural light from expansive windows that frame views of the landscape. Grand entry leads to open loft & primary suite, where you'll enjoy elevated views. Open-concept flows seamlessly into the chef’s kitchen. Enjoy outdoor living on the expansive deck & soak in the peaceful surroundings. For recreational hobbyist, this hidden gem is a rare find!
Active
Listed by: Windermere RE Walla Walla • Jose Martinez
$1,295,000
1025 Orchard Street, Waitsburg, WA 99361
3beds
4,350sqft
:
Get pre-qualified$7,732/mo
Single Family Residence
Built in 2005
9.19 Acres Lot
$-- Zestimate®
$298/sqft
$-- HOA
What's special
Open loftCustom log homeBordered by coppei creekViews of the landscapeExpansive deckSerene countrysidePeaceful surroundings
- 399 days |
- 427 |
- 12 |
Zillow last checked:
Listing updated:
Listed by:
Jose Martinez,
Windermere RE Walla Walla
Source: NWMLS as distributed by MLS GRID,MLS#: 2393289
Facts & features
Interior
Bedrooms & bathrooms
- Bedrooms: 3
- Bathrooms: 4
- Full bathrooms: 4
- Main level bathrooms: 2
- Main level bedrooms: 2
Primary bedroom
- Level: Second
Bedroom
- Level: Main
Bedroom
- Level: Main
Bathroom full
- Level: Main
Bathroom full
- Level: Main
Bathroom full
- Level: Lower
Bathroom full
- Level: Second
Dining room
- Level: Main
Entry hall
- Level: Main
Family room
- Level: Second
Great room
- Level: Main
Kitchen with eating space
- Level: Main
Living room
- Level: Main
Utility room
- Level: Main
Heating
- Fireplace, Heat Pump, Electric, Propane
Cooling
- Heat Pump
Appliances
- Included: Dishwasher, Disposal, Dryer, Microwave, Refrigerator, Stove(s)/Range(s), Washer, Dishwasher(s), Dryer(s), Garbage Disposal, Microwave(s), Refrigerator(s), Washer(s)
Features
- Ceiling Fan(s), Dining Room, Loft
- Flooring: Ceramic Tile, Hardwood, Laminate
- Basement: Daylight,Finished
- Number of fireplaces: 1
- Fireplace features: Wood Burning, Main Level: 1, Fireplace
Interior area
- Total structure area: 4,350
- Total interior livable area: 4,350 sqft
Video & virtual tour
Property
Parking
- Total spaces: 2
- Parking features: Attached Garage, RV Parking
- Has attached garage: Yes
- Covered spaces: 2
Features
- Levels: One and One Half
- Stories: 1
- Entry location: Main
- Patio & porch: Ceiling Fan(s), Dining Room, Fireplace, Jetted Tub, Loft, Sprinkler System, Vaulted Ceiling(s)
- Spa features: Bath
- Has view: Yes
- View description: See Remarks, Territorial
Lot
- Size: 9.19 Acres
- Features: Dead End Street, Paved, Secluded, Value In Land, Deck, Fenced-Partially, Outbuildings, Patio, RV Parking, Shop, Sprinkler System
- Topography: Level,Partial Slope
- Residential vegetation: Fruit Trees, Garden Space, Pasture
Details
- Parcel number: 370914230012
- Zoning description: Jurisdiction: County
- Special conditions: Standard
Construction
Type & style
- Home type: SingleFamily
- Architectural style: 1 1/2 Stry w/Bsmt
- Property subtype: Single Family Residence
Materials
- Log
- Foundation: Poured Concrete
- Roof: Metal
Condition
- Year built: 2005
- Major remodel year: 2005
Utilities & green energy
- Electric: Company: Pacific Power
- Sewer: Septic Tank, Company: Septic
- Water: Individual Well, Public, Company: Well & Public
Community & HOA
Community
- Subdivision: Waitsburg
Location
- Region: Waitsburg
Financial & listing details
- Price per square foot: $298/sqft
- Tax assessed value: $441,100
- Annual tax amount: $5,779
- Date on market: 6/20/2024
- Cumulative days on market: 768 days
- Listing terms: Conventional
- Inclusions: Dishwasher(s), Dryer(s), Garbage Disposal, Microwave(s), Refrigerator(s), Stove(s)/Range(s), Washer(s)
Estimated market value
Not available
Estimated sales range
Not available
Not available
Price history
| Date | Event | Price |
|---|---|---|
| 3/17/2026 | Price change | $1,295,000-7.2%$298/sqft |
Source:  NWMLS as distributed by MLS GRID #2393289 Report a problem NWMLS as distributed by MLS GRID #2393289 Report a problem | ||
| 6/23/2025 | Listed for sale | $1,395,000+2225%$321/sqft |
Source: NWMLS as distributed by MLS GRID #2393289 Report a problem | ||
| 12/1/1997 | Sold | $60,000$14/sqft |
Source: Agent Provided Report a problem | ||
Public tax history
| Year | Property taxes | Tax assessment |
|---|---|---|
| 2024 | $5,281 +1.9% | $441,100 |
| 2023 | $5,182 +5.4% | $441,100 +3.9% |
| 2022 | $4,916 +19.1% | $424,390 +28% |
| 2021 | $4,126 -7.2% | $331,510 |
| 2020 | $4,444 +0.8% | $331,510 |
| 2019 | $4,411 | $331,510 |
| 2018 | $4,411 -7% | $331,510 |
| 2017 | $4,741 +11.2% | $331,510 +5.3% |
| 2016 | $4,266 -6.5% | $314,800 |
| 2015 | $4,564 | $314,800 |
| 2014 | $4,564 -2.6% | $314,800 |
| 2013 | $4,684 | $314,800 |
| 2011 | -- | $314,800 +0.1% |
| 2010 | -- | $314,600 |
| 2009 | -- | $314,600 -10% |
| 2008 | -- | $349,500 |
| 2007 | -- | $349,500 |
Find assessor info on the county website
Monthly payment
Est. payment
Payment breakdown
Explore the cost of this home by adjusting the details. Changes won't be saved.Climate risks
Neighborhood: 99361
Nearby schools
GreatSchools rating
- 9/10Waitsburg Elementary SchoolGrades: PK-5Distance: 0.4 mi
- 2/10Preston Hall Middle SchoolGrades: 6-8Distance: 0.3 mi
- NAWaitsburg High SchoolGrades: 9-12Distance: 0.4 mi
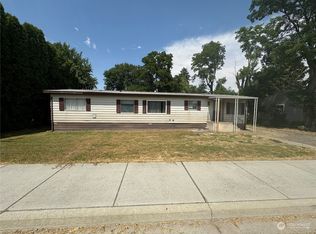
- $125,0003 bd2 ba1.4k sqft328 W 7th St, Waitsburg, WA 99361Sold
- $179,5002 bd1 ba1k sqft616 Orchard St, Waitsburg, WA 99361Sold

- $350,0003 bd2 ba1.8k sqft721 Main St, Waitsburg, WA 99361Sold
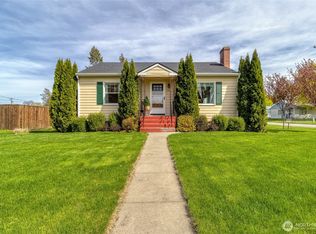
- $325,0005 bd3 ba2.3k sqft435 W 6th St, Waitsburg, WA 99361Sold
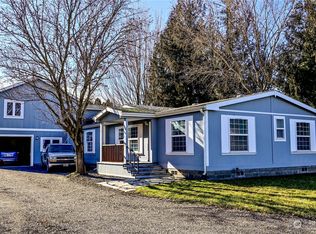
- $99,0000.517 Acres0 Nka St W #7, Waitsburg, WA 99361Lot/Land
- $102,50010,811.592 Square Feet0 W 6th St, Waitsburg, WA 99361Sold
- $299,0005 bd2 ba2.6k sqft250 W 6th St, Waitsburg, WA 99361For Sale
- $273,0005 bd2 ba1.5k sqft430 W 6th St, Waitsburg, WA 99361Sold
A local agent can set up tours, give advice and negotiate with sellers.
A local lender can help you make sure your offer is ready when you are.
Similar homes
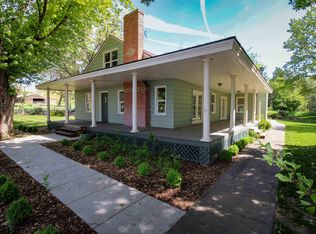
- $1,200,0004 bd3 ba2.6k sqft469 Tag Lane, Walla Walla, WA 99362Active
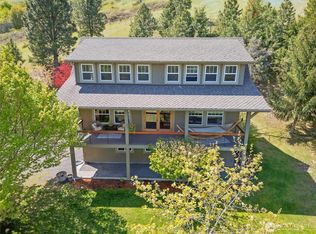 MLS ID #2548784, Sam Galano. NWMLS as distributed by MLS GRID
 - $1,499,9004 bd3 ba4.1k sqft122 Heron Hollow Rd, Prescott, WA 99348For Sale
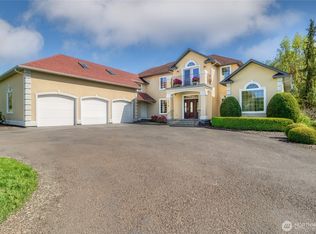
 MLS ID #202616872, Douglas Ott, WHITETAIL PROPERTIES REAL ESTA. SMLS as distributed by MLS GRID
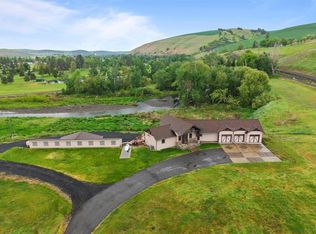
 - $1,250,0003 bd3 ba4k sqft2578 Wainwright Place, Walla Walla, WA 99362Active
 MLS ID #2511831, ReNae Davis. NWMLS as distributed by MLS GRID
 - $949,0003 bd5 ba3.4k sqft625 N Willow, Dayton, WA 99328Active
 MLS ID #2376156, Chrissy Talbott. NWMLS as distributed by MLS GRID
 - $799,0004 bd4 ba3.2k sqft101 Gallaher Road, Dayton, WA 99328ActiveMLS ID #2513859, Chelsea Mann. NWMLS as distributed by MLS GRID
- $1,289,0003 bd3 ba3.9k sqft1047 SE Crestlane Drive, College Place, WA 99324ActiveMLS ID #2544840, Melissa Tetz. NWMLS as distributed by MLS GRID
- $1,299,9505 bd5 ba4.7k sqft720 S Palouse Street, Walla Walla, WA 99362ActiveMLS ID #2530836, Katherine Boles. NWMLS as distributed by MLS GRID
- $1,375,0003 bd3 ba3.7k sqft2245 Crosshaven Drive, Walla Walla, WA 99362ActiveMLS ID #2496135, Travis Watts. NWMLS as distributed by MLS GRID
- $875,0003 bd4 ba2.7k sqft1135 N Touchet Road, Dayton, WA 99328ActiveMLS ID #2549171, Shawna Cobb. NWMLS as distributed by MLS GRID
- $1,350,0005 bd6 ba5k sqft527 Catherine Street, Walla Walla, WA 99362ActiveMLS ID #2532774, Danielle Beebe. NWMLS as distributed by MLS GRID
- $885,0003 bd3 ba3k sqft3321 Morrison Lane, Walla Walla, WA 99362ActiveMLS ID #2517868, Christina Magnaghi. NWMLS as distributed by MLS GRID
- $975,0005 bd4 ba4.1k sqft1134 Abbott Road, Walla Walla, WA 99362ActiveMLS ID #2447947, Todd Wright. NWMLS as distributed by MLS GRID
- $1,025,0003 bd3 ba2.5k sqft1224 Rooster Road, Walla Walla, WA 99362ActiveMLS ID #2478300, Kimberley Davis. NWMLS as distributed by MLS GRID
- $1,725,0006 bd6 ba5.3k sqft805 Betz Lane, Walla Walla, WA 99362ActiveMLS ID #2531265, Anne Swant. NWMLS as distributed by MLS GRID
- $995,0005 bd3 ba3.5k sqft2242 S Wilbur, Walla Walla, WA 99362ActiveMLS ID #2483165, Eva Ribary. NWMLS as distributed by MLS GRID
- $995,0003 bd3 ba4.7k sqftTablerock Subdivision, Walla Walla, WA 99362ActiveMLS ID #2546021, Jayne DiDario. NWMLS as distributed by MLS GRID
- $1,195,0004 bd3 ba2.6k sqft342 Roxy Lane, Walla Walla, WA 99362ActiveMLS ID #2536662, Travis Watts. NWMLS as distributed by MLS GRID
- $1,395,0005 bd4 ba4.3k sqft28 Lilac Court, Walla Walla, WA 99362ActiveMLS ID #2435418, Toby Swank. NWMLS as distributed by MLS GRID
- $819,9004 bd3 ba2.3k sqftTable Rock, Walla Walla, WA 99362ActiveMLS ID #2557237, Jack Conley. NWMLS as distributed by MLS GRID
- $1,395,0004 bd5 ba3.5k sqft607 Boyer Avenue, Walla Walla, WA 99362ActiveMLS ID #2504038, Scooter Johnston. NWMLS as distributed by MLS GRID
