Motivated Seller! Primary residence? Short-term rental option? Second home? You have options with this stunning property! Escape to your own private mountain retreat, where modern comfort meets the beauty of the outdoors. Perched atop a paved road for easy year-round access, this exceptional property offers nearly 20 acres across three parcels, providing privacy, versatility, and breathtaking surroundings, including a natural spring. Inside, you'll find a thoughtfully designed open-concept floor plan featuring 3 bedrooms, 3 bathrooms, and a dedicated office, creating the perfect balance of comfort and functionality. The spacious living areas are ideal for entertaining, complete with custom cabinetry, a wet bar, a large covered patio overlooking the stunning landscape. Outside, the possibilities continue with two garages plus a versatile shop equipped with animal stalls, making this property well-suited for hobbies, livestock, storage, or recreational equipment. Located just a short drive from Bluewood Ski Resort and the Touchet River, surrounded by endless opportunities for hiking, hunting, fishing, horseback riding, and other outdoor recreation, this property is perfectly suited as a primary residence, mountain getaway, or homestead. Whether you're seeking peaceful mountain living, an adventure-filled retreat, or a place to build your dream lifestyle, this one-of-a-kind property offers endless possibilities.
Active
Listed by: Williams Team Homes LLC • Shawna Cobb
Price cut: $25K (9/18)
$799,999
1135 N Touchet Road, Dayton, WA 99328
3beds
2,794sqft
Single Family Residence
Built in 2005
19.84 Acres Lot
$771,100 Zestimate®
$286/sqft
$-- HOA
What's special
Dedicated officeTwo garagesWet barCustom cabinetry
- --
- on Zillow
- 305
- views
- 15
- saves
Zillow last checked:
Listing updated:
Listed by:
Shawna Cobb,
Williams Team Homes LLC
Source: NWMLS as distributed by MLS GRID,MLS#: 2549171
Facts & features
Interior
Bedrooms & bathrooms
- Bedrooms: 3
- Bathrooms: 4
- Full bathrooms: 2
- 3/4 bathrooms: 1
- 1/2 bathrooms: 1
- Main level bathrooms: 4
- Main level bedrooms: 3
Primary bedroom
- Level: Main
Bedroom
- Level: Main
Bedroom
- Level: Main
Bathroom full
- Level: Main
Bathroom full
- Level: Main
Bathroom three quarter
- Level: Main
Other
- Level: Main
Den office
- Level: Main
Dining room
- Level: Main
Entry hall
- Level: Main
Kitchen with eating space
- Level: Main
Living room
- Level: Main
Utility room
- Level: Main
Heating
- Fireplace, Forced Air, Heat Pump, Recirculation Pump, See Remarks, Electric, Propane
Cooling
- Forced Air
Appliances
- Included: Dishwasher, Double Oven, Dryer, Microwave, Refrigerator, Stove(s)/Range(s), Tankless Water Heater, Washer, Dishwasher(s), Dryer(s), Microwave(s), Refrigerator(s), Washer(s)
Features
- Bath Off Primary, Dining Room
- Flooring: Ceramic Tile, Carpet
- Windows: Dbl Pane/Storm Window
- Basement: None
- Number of fireplaces: 1
- Fireplace features: Gas, Main Level: 1, Fireplace
Interior area
- Total structure area: 2,794
- Total interior livable area: 2,794 sqft
Property
Parking
- Total spaces: 10
- Parking features: Driveway, Attached Garage, Detached Garage, RV Parking
- Has attached garage: Yes
- Covered spaces: 7
- Uncovered spaces: 3
Features
- Levels: One
- Stories: 1
- Entry location: Main
- Patio & porch: Bath Off Primary, Dbl Pane/Storm Window, Dining Room, Fireplace, Jetted Tub, Walk-In Closet(s), Wet Bar
- Spa features: Bath
- Has view: Yes
- View description: Mountain(s), See Remarks
Lot
- Size: 19.84 Acres
- Features: Paved, Secluded, Barn, Fenced-Partially, Outbuildings, Patio, Propane, RV Parking, Shop, Stable
- Topography: Equestrian,Level,Sloped
- Residential vegetation: Garden Space, Pasture, Wooded
Details
- Parcel number: 2550000130000
- Zoning: AR-2
- Zoning description: Jurisdiction: County
- Special conditions: Standard
Construction
Type & style
- Home type: SingleFamily
- Architectural style: See Remarks,1 Story
- Property subtype: Single Family Residence
Materials
- Cement/Concrete
- Foundation: Concrete Ribbon, Poured Concrete
- Roof: Metal
Condition
- Good
- Year built: 2005
- Major remodel year: 2005
Utilities & green energy
- Electric: Company: Columbia REA
- Sewer: Septic Tank, Company: septic
- Water: Individual Well, Company: private well
Community & HOA
Community
- Subdivision: Dayton
Location
- Region: Dayton
Financial & listing details
- Price per square foot: $286/sqft
- Tax assessed value: $519,980
- Annual tax amount: $7,098
- Date on market: 7/4/2026
- Listing terms: Conventional,FHA
- Inclusions: Dishwasher(s), Double Oven, Dryer(s), Microwave(s), Refrigerator(s), Stove(s)/Range(s), Washer(s)
Estimated market value
$771,100
$733,000 - $810,000
$3,044/mo
Price history
| Date | Event | Price |
|---|---|---|
| 9/18/2026 | Price change | $799,999-3%$286/sqft |
Source:  NWMLS as distributed by MLS GRID #2549171 Report a problem NWMLS as distributed by MLS GRID #2549171 Report a problem | ||
| 8/20/2026 | Price change | $824,999-5.7%$295/sqft |
Source: NWMLS as distributed by MLS GRID #2549171 Report a problem | ||
| 7/23/2026 | Price change | $875,000-2.8%$313/sqft |
Source: NWMLS as distributed by MLS GRID #2549171 Report a problem | ||
| 7/4/2026 | Listed for sale | $899,900$322/sqft |
Source: NWMLS as distributed by MLS GRID #2549171 Report a problem | ||
Public tax history
| Year | Property taxes | Tax assessment |
|---|---|---|
| 2024 | $6,228 +16.8% | $519,980 0% |
| 2023 | $5,332 +145.9% | $520,080 +24.6% |
| 2022 | $2,168 +95.9% | $417,480 +11.1% |
| 2021 | $1,107 -1.3% | $375,680 +3.5% |
| 2019 | $1,121 -0.3% | $362,900 |
| 2018 | $1,125 +8.8% | $362,900 |
| 2017 | $1,034 -69.7% | $362,900 +2.7% |
| 2016 | $3,409 | $353,200 +1.5% |
| 2015 | $3,409 | $347,900 -0.1% |
| 2013 | -- | $348,250 |
| 2012 | $3,744 | $348,250 +1% |
| 2010 | -- | $344,750 |
Find assessor info on the county website
Monthly payment
Est. payment
Payment breakdown
Explore the cost of this home by adjusting the details. Changes won't be saved.Climate risks
Neighborhood: 99328
Nearby schools
Schools provided by the listing agent
- Elementary: Dayton Elem
- Middle: Dayton Mid
- High: Dayton High
Source: NWMLS as distributed by MLS GRID. This data may not be complete. We recommend contacting the local school district to confirm school assignments for this home.
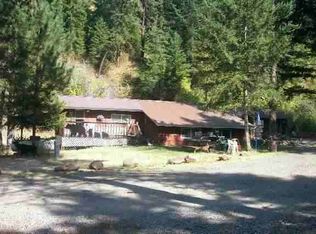
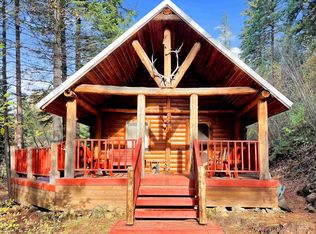
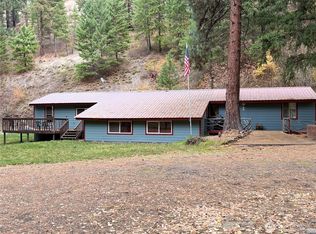
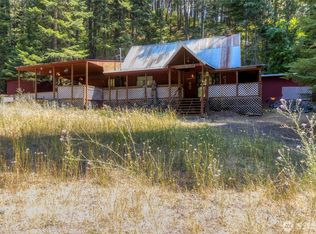
Similar homes
- $599,0002 bd2 ba1.6k sqft106 Wolf Ridge Lane, Dayton, WA 99328Active
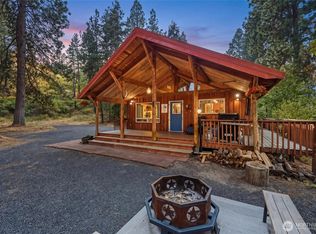 MLS ID #2572699, Scooter Johnston. NWMLS as distributed by MLS GRID
 - $924,0003 bd5 ba3.4k sqft625 N Willow, Dayton, WA 99328Active
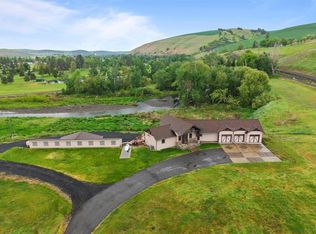 MLS ID #2376156, Chrissy Talbott. NWMLS as distributed by MLS GRID
 - $649,0003 bd2 ba2.4k sqft116 Main Road, Dayton, WA 99328Active
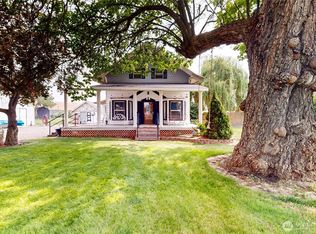 MLS ID #2554682, Benedicte Carbonnier. NWMLS as distributed by MLS GRID
 - $565,0004 bd2 ba2.5k sqft110 Baileysburg Road, Dayton, WA 99328Active
 MLS ID #2550281, Owen Lanning. NWMLS as distributed by MLS GRID
