Discover the privacy, space, and peaceful country living you've been searching for in Dayton, WA! Situated on 6 secluded acres with no neighbors in sight, this spacious 2,500 sq ft single-level home offers 3 bedrooms, 2.5 bathrooms, and a comfortable, functional layout. The attached 2 car garage brings you into the home where you'll find a half bath to clean up before entering the rest of the home! The open floorpan includes the kitchen with eating space that connects to both the dining and family rooms, providing plenty of room for everyday living and entertaining. The brick fireplace adds warmth and character to this wide open space. A large utility room off the kitchen has a pantry, laundry and additional storage options. Relax on the expansive wraparound covered porch while enjoying sweeping countryside views and the tranquility of your private retreat. The impressive 2,500+ sq ft shop, 3 bay machine shed, complemented by additional outbuildings, RV parking, and an attached garage provide abundant storage. Whether you're searching for a Dayton WA acreage property, country home with a large shop and plenty of outbuildings for storage, hobby farm potential, or just a peaceful rural escape, this property offers exceptional versatility. This is an incredible opportunity to enjoy 6 acres of secluded Eastern Washington living! Just 40 minutes from Walla Walla and a 15 to Dayton, you will love the seclusion and the convenience of being just 15 minutes from town!
Active
Listed by: Williams Team Homes LLC • Kelly J. Snyder-White • 509-520-3717
$599,900
338 E Bramhall Road, Dayton, WA 99328
3beds
2,500sqft
Single Family Residence
Built in 1985
6 Acres Lot
$-- Zestimate®
$240/sqft
$-- HOA
What's special
Rv parkingKitchen with eating spaceSweeping countryside viewsAdditional outbuildingsExpansive wraparound covered porch
- --
- on Zillow
- 388
- views
- 23
- saves
Likely to sell faster than
Zillow last checked:
Listing updated:
Listed by:
Kelly J. Snyder-White 509-520-3717 kelly@williamsteamhomes.com,
Williams Team Homes LLC
Source: NWMLS as distributed by MLS GRID,MLS#: 2597882
Facts & features
Interior
Bedrooms & bathrooms
- Bedrooms: 3
- Bathrooms: 3
- Full bathrooms: 2
- 1/2 bathrooms: 1
- Main level bathrooms: 3
- Main level bedrooms: 3
Primary bedroom
- Level: Main
Bedroom
- Level: Main
Bedroom
- Level: Main
Bathroom full
- Level: Main
Bathroom full
- Level: Main
Other
- Level: Main
Dining room
- Level: Main
Entry hall
- Level: Main
Family room
- Level: Main
Kitchen with eating space
- Level: Main
Utility room
- Level: Main
Heating
- Forced Air, Heat Pump, Electric
Cooling
- Has cooling: Yes
Appliances
- Included: Dishwasher, Refrigerator, Dishwasher(s), Refrigerator(s)
Features
- Flooring: Laminate, Carpet
- Basement: None
- Has fireplace: No
Interior area
- Total structure area: 2,500
- Total interior livable area: 2,500 sqft
Property
Parking
- Total spaces: 2
- Parking features: Attached Garage, RV Parking
- Has attached garage: Yes
- Covered spaces: 2
Features
- Levels: One
- Stories: 1
- Entry location: Main
Lot
- Size: 6 Acres
- Features: Secluded, Fenced-Partially, Green House, Outbuildings, Patio, RV Parking, Shop, Sprinkler System
- Topography: Equestrian,Terraces
- Residential vegetation: Fruit Trees, Garden Space
Details
- Parcel number: 267655
- Special conditions: Standard
Construction
Type & style
- Home type: SingleFamily
- Architectural style: 1 Story
- Property subtype: Single Family Residence
Materials
- Cement/Concrete
- Foundation: Poured Concrete
- Roof: Composition
Condition
- Year built: 1985
- Major remodel year: 1985
Utilities & green energy
- Electric: Company: REA
- Sewer: Septic Tank
- Water: Private
Community & HOA
Community
- Subdivision: Dayton
Location
- Region: Dayton
Financial & listing details
- Price per square foot: $240/sqft
- Tax assessed value: $453,830
- Annual tax amount: $5,002
- Date on market: 10/27/2026
- Listing terms: Conventional,FHA,VA Loan
- Inclusions: Dishwasher(s), Refrigerator(s)
- Road surface type: Dirt
Estimated market value
Not available
Estimated sales range
Not available
Not available
Price history
| Date | Event | Price |
|---|---|---|
| 10/27/2026 | Listed for sale | $599,900+1%$240/sqft |
Source:  NWMLS as distributed by MLS GRID #2597882 Report a problem | ||
| 10/2/2024 | Sold | $594,000-20.3%$238/sqft |
Source: NWMLS as distributed by MLS GRID #2126826 Report a problem | ||
| 7/11/2024 | Contingent | $745,000$298/sqft |
Source: NWMLS as distributed by MLS GRID #2126826 Report a problem | ||
| 1/27/2024 | Listed for sale | $745,000$298/sqft |
Source: NWMLS as distributed by MLS GRID #2126826 Report a problem | ||
Public tax history
| Year | Property taxes | Tax assessment |
|---|---|---|
| 2025 | $5,904 +18.1% | $453,830 +17.3% |
| 2024 | $5,000 +16.5% | $386,950 +1% |
| 2023 | $4,292 +9.6% | $383,090 +11.6% |
| 2022 | $3,916 +7.3% | $343,360 +11.2% |
| 2021 | $3,650 +7.2% | $308,650 +9.5% |
| 2019 | $3,406 +0.1% | $281,780 |
| 2018 | $3,403 -0.2% | $281,780 +1% |
| 2017 | $3,409 +23.6% | $279,080 |
| 2016 | $2,758 | $279,080 +7.2% |
| 2015 | $2,758 | $260,400 +10.4% |
| 2013 | -- | $235,800 |
| 2012 | $2,736 | $235,800 +2.3% |
| 2010 | -- | $230,500 |
Find assessor info on the county website
Monthly payment
Est. payment
Payment breakdown
Explore the cost of this home by adjusting the details. Changes won't be saved.Climate risks
Neighborhood: 99328
Similar homes
- $649,0003 bd2 ba2.4k sqft116 Main Road, Dayton, WA 99328Active
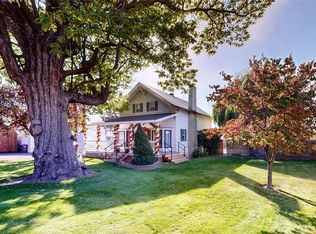 MLS ID #2554682, Benedicte Carbonnier. NWMLS as distributed by MLS GRID
- $560,0004 bd2 ba2.5k sqft110 Baileysburg Road, Dayton, WA 99328Active
 MLS ID #2550281, Owen Lanning. NWMLS as distributed by MLS GRID
- $--3 bd3 ba1.9k sqft303 E Patit Ave, Dayton, WA 99328Auction
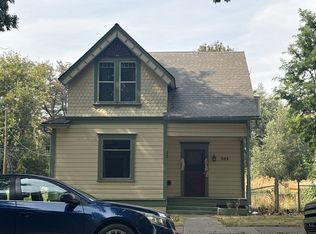 Auction.com 2
- $399,0004 bd2 ba2k sqft36400 Highway 12, Dayton, WA 99328Active
 MLS ID #2584122, Owen Lanning. NWMLS as distributed by MLS GRID
- $350,0004 bd3 ba1.5k sqft402 E Dayton Ave, Dayton, WA 99328For Sale
 MLS ID #295480, Malorey Caldwell, Results Realty Group Tri-Citie. PACMLS as distributed by MLS GRID
