Welcome to 1234 S 5th St. This beautiful property offers the perfect blend of comfort, charm, and small-town living. Whether you’re looking for your first home, more space, or your next investment opportunity, this one is a must-see! Quiet neighborhood and immaculate backyard! Well maintained and updated. Three bedrooms, two bathrooms, with a bonus living room covering 1742sqft. Master bedroom has a walk-in closet. Plenty of storage all throughout including inside the one car attached garage. Come see this beautiful property! Motivated seller!
Contingent
Listed by: Real Broker LLC • Lacy Russell • 509-520-8178
$350,000
1234 S Fifth Street, Dayton, WA 99328
3beds
1,742sqft
Single Family Residence
Built in 1961
7,331 Square Feet Lot
$341,000 Zestimate®
$201/sqft
$-- HOA
What's special
- --
- on Zillow
- 150
- views
- 12
- saves
Zillow last checked:
Listing updated:
Listed by:
Lacy Russell 509-520-8178 lacyrussell628@gmail.com,
Real Broker LLC
Source: NWMLS as distributed by MLS GRID,MLS#: 2528750
Facts & features
Interior
Bedrooms & bathrooms
- Bedrooms: 3
- Bathrooms: 2
- Full bathrooms: 2
- Main level bathrooms: 2
- Main level bedrooms: 3
Primary bedroom
- Level: Main
Bedroom
- Level: Main
Bedroom
- Level: Main
Bathroom full
- Level: Main
Bathroom full
- Level: Main
Family room
- Level: Split
Kitchen with eating space
- Level: Main
Living room
- Level: Main
Utility room
- Level: Split
Heating
- Fireplace, Ductless, Electric
Cooling
- Ductless
Appliances
- Included: Dishwasher, Microwave, Refrigerator, Stove(s)/Range(s), Washer, Dishwasher(s), Microwave(s), Refrigerator(s), Washer(s), Water Heater Location: Kitchen
Features
- Bath Off Primary, Ceiling Fan(s)
- Flooring: Laminate
- Doors: French Doors
- Basement: None
- Number of fireplaces: 1
- Fireplace features: Electric, Main Level: 1, Fireplace
Interior area
- Total structure area: 1,742
- Total interior livable area: 1,742 sqft
Property
Parking
- Total spaces: 320
- Parking features: Attached Garage
- Has attached garage: Yes
- Covered spaces: 320
Features
- Levels: One
- Stories: 1
- Patio & porch: Bath Off Primary, Ceiling Fan(s), Fireplace, French Doors
Lot
- Size: 7,331 Square Feet
- Topography: Level
- Residential vegetation: Garden Space
Details
- Parcel number: 1160060050003
- Zoning description: Jurisdiction: City
- Special conditions: Standard
Construction
Type & style
- Home type: SingleFamily
- Architectural style: 1 Story
- Property subtype: Single Family Residence
Materials
- Wood Products
- Foundation: Poured Concrete
- Roof: Composition
Condition
- Year built: 1961
Utilities & green energy
- Sewer: Sewer Connected
- Water: Public
Community & HOA
Community
- Subdivision: Dayton
HOA
- HOA phone: 509-460-9782
Location
- Region: Dayton
Financial & listing details
- Price per square foot: $201/sqft
- Tax assessed value: $298,170
- Annual tax amount: $3,740
- Date on market: 5/24/2026
- Listing terms: Conventional,Farm Home Loan,FHA
- Inclusions: Dishwasher(s), Microwave(s), Refrigerator(s), Stove(s)/Range(s), Washer(s)
Estimated market value
$341,000
$324,000 - $358,000
$2,095/mo
Price history
| Date | Event | Price |
|---|---|---|
| 8/6/2026 | Listed for sale | $350,000$201/sqft |
Source:  NWMLS as distributed by MLS GRID #2528750 Report a problem NWMLS as distributed by MLS GRID #2528750 Report a problem | ||
| 7/15/2026 | Pending sale | $350,000$201/sqft |
Source: NWMLS as distributed by MLS GRID #2528750 Report a problem | ||
| 6/5/2026 | Price change | $350,000-2.8%$201/sqft |
Source: NWMLS as distributed by MLS GRID #2528750 Report a problem | ||
| 5/24/2026 | Listed for sale | $360,000+10.8%$207/sqft |
Source: NWMLS as distributed by MLS GRID #2528750 Report a problem | ||
| 12/1/2023 | Sold | $324,900-3%$187/sqft |
Source: NWMLS as distributed by MLS GRID #2137452 Report a problem | ||
| 10/25/2023 | Pending sale | $334,900$192/sqft |
Source: NWMLS as distributed by MLS GRID #2137452 Report a problem | ||
| 10/3/2023 | Listed for sale | $334,900-2.9%$192/sqft |
Source: NWMLS as distributed by MLS GRID #2137452 Report a problem | ||
| 8/18/2023 | Contingent | $344,900$198/sqft |
Source: NWMLS as distributed by MLS GRID #2137452 Report a problem | ||
| 8/1/2023 | Price change | $344,900-1.4%$198/sqft |
Source: NWMLS as distributed by MLS GRID #2137452 Report a problem | ||
| 7/14/2023 | Listed for sale | $349,900+100.1%$201/sqft |
Source: NWMLS as distributed by MLS GRID #NWM2137452 Report a problem | ||
| 10/20/2017 | Sold | $174,900$100/sqft |
Source: NWMLS as distributed by MLS GRID #1699603 Report a problem | ||
| 9/12/2017 | Pending sale | $174,900$100/sqft |
Source: Christy's Realty #116803 Report a problem | ||
| 9/1/2017 | Listed for sale | $174,900$100/sqft |
Source: Christy's Realty #116803 Report a problem | ||
| 8/31/2017 | Pending sale | $174,900$100/sqft |
Source: Christy's Realty #116803 Report a problem | ||
| 7/18/2017 | Listed for sale | $174,900$100/sqft |
Source: Christy's Realty #116803 Report a problem | ||
| 7/7/2017 | Pending sale | $174,900$100/sqft |
Source: Christy's Realty #116803 Report a problem | ||
| 6/5/2017 | Listed for sale | $174,900$100/sqft |
Source: Christy's Realty #116803 Report a problem | ||
| 5/16/2017 | Pending sale | $174,900$100/sqft |
Source: Christy's Realty #116803 Report a problem | ||
| 3/22/2017 | Listed for sale | $174,900$100/sqft |
Source: Christy's Realty #116803 Report a problem | ||
Public tax history
| Year | Property taxes | Tax assessment |
|---|---|---|
| 2024 | $3,740 +52.3% | $298,170 +31.9% |
| 2023 | $2,455 +3.7% | $226,070 +5.9% |
| 2022 | $2,368 +3.8% | $213,470 +9.4% |
| 2021 | $2,281 +7.5% | $195,170 +11.7% |
| 2019 | $2,121 0% | $174,730 |
| 2018 | $2,122 +14.3% | $174,730 +16.3% |
| 2017 | $1,856 +54% | $150,230 +1.7% |
| 2016 | $1,205 | $147,730 +33.2% |
| 2015 | $1,205 | $110,890 +27.3% |
| 2013 | -- | $87,120 |
| 2012 | $1,030 | $87,120 |
| 2010 | -- | $87,120 |
Find assessor info on the county website
Monthly payment
Est. payment
Payment breakdown
Explore the cost of this home by adjusting the details. Changes won't be saved.Climate risks
Neighborhood: 99328
Nearby schools
Schools provided by the listing agent
- Elementary: Dayton Elem
- Middle: Dayton Mid
- High: Dayton High
Source: NWMLS as distributed by MLS GRID. This data may not be complete. We recommend contacting the local school district to confirm school assignments for this home.


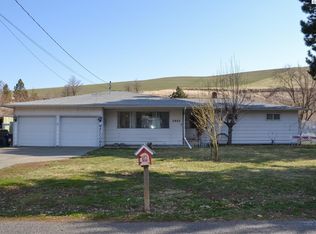
Similar homes
- $365,0004 bd3 ba1.7k sqft810 E Spring, Dayton, WA 99328Contingent
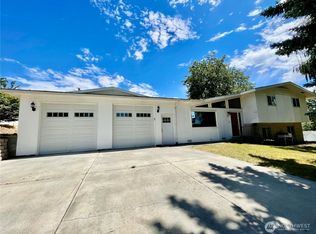 MLS ID #2530704, Kelly J. Snyder-White. NWMLS as distributed by MLS GRID
 - $--3 bd3 ba1.9k sqft303 E Patit Ave, Dayton, WA 99328Auction
 Auction.com 2
 - $350,0004 bd3 ba1.5k sqft402 E Dayton Ave, Dayton, WA 99328For Sale
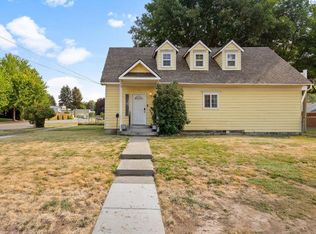
 MLS ID #295480, Malorey Caldwell, Results Realty Group Tri-Citie. PACMLS as distributed by MLS GRID
 - $250,0003 bd2 ba2.3k sqft1312 S 4th Street, Dayton, WA 99328Active
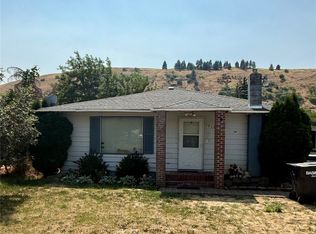 MLS ID #2560096, Chelsea Mann. NWMLS as distributed by MLS GRID
