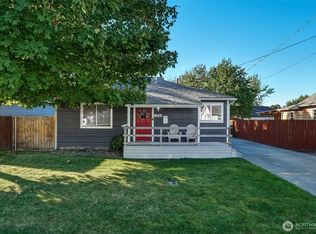
This well-maintained property is perfectly situated on a generous lot in a charming small-town setting. This move-in-ready home offers 3 bedrooms, 2 bathrooms, and a thoughtfully designed floor plan that provides both comfort and functionality. Step inside to find brand-new carpet, and an inviting electric fireplace that creates a warm and welcoming living space. The spacious primary suite features a private ensuite bathroom, while the beautiful kitchen showcases attractive cabinetry and comes complete with all appliances, making your move effortless. Outside, you'll appreciate the recently completed professional paint job, fully fenced yard, covered front and back porches, and optional alley access. The property also includes two insulated sheds with power, offering excellent space for hobbies, storage, or a workshop. RV owners will love the full RV hookups, providing added convenience and flexibility. Don't miss the opportunity to make this beautiful home yours!
Active
Listed by: Coldwell Banker Walla Walla • B. George Kaup
$299,000
111 N D Street, Prescott, WA 99348
3beds
1,296sqft
Manufactured Home, Manufactured On Land
Built in 2018
10,497 Square Feet Lot
$-- Zestimate®
$231/sqft
$-- HOA
What's special
Full rv hookupsInviting electric fireplaceBeautiful kitchenSpacious primary suitePrivate ensuite bathroomThoughtfully designed floor planGenerous lot
- --
- on Zillow
- 107
- views
- 4
- saves
Zillow last checked:
Listing updated:
Listed by:
B. George Kaup,
Coldwell Banker Walla Walla
Source: NWMLS as distributed by MLS GRID,MLS#: 2559781
Facts & features
Interior
Bedrooms & bathrooms
- Bedrooms: 3
- Bathrooms: 2
- Full bathrooms: 1
- 3/4 bathrooms: 1
- Main level bathrooms: 2
- Main level bedrooms: 3
Primary bedroom
- Level: Main
Bedroom
- Level: Main
Bedroom
- Level: Main
Bathroom three quarter
- Level: Main
Bathroom full
- Level: Main
Bonus room
- Level: Main
Kitchen with eating space
- Level: Main
Living room
- Level: Main
Utility room
- Level: Main
Heating
- Fireplace, Forced Air, Electric
Cooling
- Window Unit(s)
Appliances
- Included: Dishwasher, Dryer, Microwave, Refrigerator, Stove(s)/Range(s), Washer, Dishwasher(s), Dryer(s), Microwave(s), Refrigerator(s), Washer(s), Water Heater: Electric, Water Heater Location: PBR Closet
Features
- Bath Off Primary, Ceiling Fan(s)
- Flooring: Vinyl, Carpet
- Windows: Dbl Pane/Storm Window
- Basement: None
- Number of fireplaces: 1
- Fireplace features: Electric, Main Level: 1, Fireplace
Interior area
- Total structure area: 1,296
- Total interior livable area: 1,296 sqft
Property
Parking
- Total spaces: 4
- Parking features: Driveway, RV Parking
- Uncovered spaces: 4
Features
- Levels: One
- Stories: 1
- Patio & porch: Bath Off Primary, Ceiling Fan(s), Dbl Pane/Storm Window, Fireplace, Vaulted Ceiling(s), Water Heater
Lot
- Size: 10,497 Square Feet
- Features: Paved, Deck, Fenced-Fully, Outbuildings, RV Parking
- Topography: Level
- Residential vegetation: Garden Space
Details
- Parcel number: 361033512414
- Zoning: R
- Zoning description: Jurisdiction: City
- Special conditions: Standard
Construction
Type & style
- Home type: MobileManufactured
- Architectural style: Manuf-Double Wide
- Property subtype: Manufactured Home, Manufactured On Land
Materials
- Wood Products
- Foundation: Block, Slab, Tie Down
- Roof: Composition
Condition
- Good
- Year built: 2018
Utilities & green energy
- Electric: Company: Pacific Power
- Sewer: Septic Tank, Company: Septic
- Water: Public, Company: City of Prescott
- Utilities for property: Columbia Rea
Community & HOA
Community
- Subdivision: Prescott
Location
- Region: Prescott
Financial & listing details
- Price per square foot: $231/sqft
- Tax assessed value: $255,300
- Annual tax amount: $2,181
- Date on market: 8/4/2026
- Listing terms: Conventional,FHA,State Bond,USDA Loan,VA Loan
- Inclusions: Dishwasher(s), Dryer(s), Microwave(s), Refrigerator(s), Stove(s)/Range(s), Washer(s)
- Body type: Double Wide
Estimated market value
Not available
Estimated sales range
Not available
Not available
Price history
| Date | Event | Price |
|---|---|---|
| 8/4/2026 | Listed for sale | $299,000+2282.7%$231/sqft |
Source:  NWMLS as distributed by MLS GRID #2559781 Report a problem NWMLS as distributed by MLS GRID #2559781 Report a problem | ||
| 8/13/2018 | Sold | $12,549$10/sqft |
Source: Public Record Report a problem | ||
Public tax history
| Year | Property taxes | Tax assessment |
|---|---|---|
| 2025 | -- | $255,300 |
| 2024 | $2,118 +1.6% | $255,300 |
| 2023 | $2,085 +75.9% | $255,300 +87.6% |
| 2022 | $1,186 -5.3% | $136,100 +2.4% |
| 2021 | $1,252 -8.6% | $132,930 |
| 2020 | $1,370 -2.3% | $132,930 |
| 2019 | $1,402 | $132,930 +715.5% |
| 2018 | $1,402 +699.2% | $16,300 |
| 2017 | $175 +7.2% | $16,300 |
| 2016 | $164 -13.1% | $16,300 -10.9% |
| 2015 | $188 | $18,300 |
| 2014 | $188 -3.3% | $18,300 |
| 2013 | $195 | $18,300 +44.1% |
| 2011 | -- | $12,700 |
| 2010 | -- | $12,700 +2.4% |
| 2009 | -- | $12,400 -5.3% |
| 2008 | -- | $13,100 |
| 2007 | -- | $13,100 |
Find assessor info on the county website
Monthly payment
Climate risks
Neighborhood: 99348

Similar homes
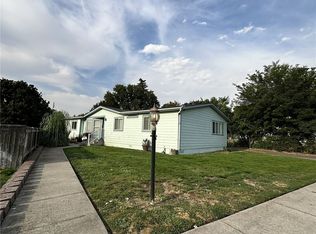
- $299,0003 bd2 ba1.5k sqft330 W 5th Street, Waitsburg, WA 99361Active
 MLS ID #2575543, Owen Lanning. NWMLS as distributed by MLS GRID
 - $328,0003 bd2 ba1.8k sqft129 Kenneth Street, Walla Walla, WA 99362Active
 MLS ID #2591096, Roger Esparza. NWMLS as distributed by MLS GRID
 - $317,0002 bd2 ba1k sqftBryant Creek Condominiums, Walla Walla, WA 99362Active
 MLS ID #2590364, Kate VanDonge. NWMLS as distributed by MLS GRID
 - $239,0003 bd2 ba1.3k sqft1199 Dell Avenue, Walla Walla, WA 99362Active
 MLS ID #2592097, Mindy Ivette Pinto Mendoza. NWMLS as distributed by MLS GRID
