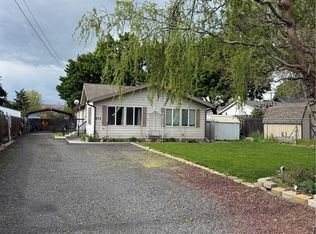
Enjoy the ease of single-level living in this well-laid-out and maintained 1977 manufactured home in Waitsburg, WA. Designed with a thoughtful split-bedroom floor plan, the private primary suite is separated from the guest wing for added comfort and functionality. Inside, you'll find two spacious living areas, a dedicated dining space, a practical kitchen, and a separate utility room. Recent upgrades include new HVAC 3 years ago and roof replacement just 4 years ago! Situated on an extra-large city lot, the outdoor spaces provide room to enjoy both relaxation and hobbies, featuring covered front and rear porches, fenced backyard, attached carport, additional detached carport, and a separate workshop. With inviting curb appeal, convenient one-story design, and plenty of potential to make it your own, this property is a standout opportunity in the quaint community of Waitsburg.
Active
Listed by: Christy's Realty • Chelsea Mann
$220,000
321 Bruce Street, Waitsburg, WA 99361
3beds
1,500sqft
Manufactured Home, Manufactured On Land
Built in 1977
10,798 Square Feet Lot
$209,300 Zestimate®
$147/sqft
$-- HOA
What's special
Separate workshopPractical kitchenAdditional detached carportAttached carportPrivate primary suiteSingle-level livingInviting curb appeal
- 52 days |
- 246 |
- 12 |
Zillow last checked:
Listing updated:
Listed by:
Chelsea Mann,
Christy's Realty
Source: NWMLS as distributed by MLS GRID,MLS#: 2531915
Facts & features
Interior
Bedrooms & bathrooms
- Bedrooms: 3
- Bathrooms: 2
- Full bathrooms: 2
- Main level bathrooms: 2
- Main level bedrooms: 3
Primary bedroom
- Level: Main
Bedroom
- Level: Main
Bedroom
- Level: Main
Bathroom full
- Level: Main
Bathroom full
- Level: Main
Dining room
- Level: Main
Family room
- Level: Main
Kitchen without eating space
- Level: Main
Living room
- Level: Main
Utility room
- Level: Main
Heating
- Forced Air, Stove/Free Standing, Electric
Cooling
- Has cooling: Yes
Appliances
- Included: Dishwasher, Dryer, Stove(s)/Range(s), Washer, Dishwasher(s), Dryer(s), Washer(s)
Features
- Bath Off Primary, Dining Room
- Basement: None
- Has fireplace: No
Interior area
- Total structure area: 1,500
- Total interior livable area: 1,500 sqft
Property
Parking
- Total spaces: 4
- Parking features: Attached Carport, Detached Carport, Off Street
- Has carport: Yes
- Covered spaces: 4
Features
- Levels: One
- Stories: 1
- Patio & porch: Bath Off Primary, Dining Room, Walk-In Closet(s)
Lot
- Size: 10,798 Square Feet
- Features: Paved, Deck, Fenced-Partially, Outbuildings, Patio
- Topography: Level
Details
- Parcel number: 29298
- Zoning description: Jurisdiction: City
- Special conditions: Standard
Construction
Type & style
- Home type: MobileManufactured
- Architectural style: Manuf-Double Wide
- Property subtype: Manufactured Home, Manufactured On Land
Materials
- Wood Products
- Roof: Composition,Metal
Condition
- Average
- Year built: 1977
- Major remodel year: 1977
Utilities & green energy
- Electric: Company: Pacific Power
- Sewer: Sewer Connected, Company: City of Waitsburg
- Water: Public, Company: City of Waitsburg
Community & HOA
Community
- Subdivision: Waitsburg
Location
- Region: Waitsburg
Financial & listing details
- Price per square foot: $147/sqft
- Tax assessed value: $241,300
- Date on market: 6/2/2026
- Cumulative days on market: 53 days
- Listing terms: Conventional,VA Loan
- Inclusions: Dishwasher(s), Dryer(s), Stove(s)/Range(s), Washer(s)
- Body type: Double Wide
Estimated market value
$209,300
$199,000 - $220,000
$1,524/mo
Price history
| Date | Event | Price |
|---|---|---|
| 6/2/2026 | Listed for sale | $220,000$147/sqft |
Source:  NWMLS as distributed by MLS GRID #2531915 Report a problem NWMLS as distributed by MLS GRID #2531915 Report a problem | ||
Public tax history
| Year | Property taxes | Tax assessment |
|---|---|---|
| 2024 | -- | $241,300 +8.2% |
| 2023 | -- | $223,080 +11.2% |
| 2022 | -- | $200,590 +14.3% |
| 2021 | -- | $175,420 +25.8% |
| 2020 | -- | $139,460 |
| 2019 | -- | $139,460 +9.2% |
| 2018 | -- | $127,740 +3% |
| 2017 | -- | $124,020 +16.7% |
| 2016 | -- | $106,300 |
| 2015 | -- | $106,300 |
| 2014 | -- | $106,300 |
| 2013 | -- | $106,300 |
| 2011 | -- | $106,300 -4.3% |
| 2010 | -- | $111,100 +45% |
| 2009 | -- | $76,600 -5% |
| 2008 | -- | $80,600 +25% |
| 2007 | -- | $64,500 |
Find assessor info on the county website
Monthly payment
Climate risks
Neighborhood: 99361
Nearby schools
GreatSchools rating
- 9/10Waitsburg Elementary SchoolGrades: PK-5Distance: 0.2 mi
- 2/10Preston Hall Middle SchoolGrades: 6-8Distance: 0.2 mi
- NAWaitsburg High SchoolGrades: 9-12Distance: 0.2 mi
Schools provided by the listing agent
- Elementary: Waitsburg Elem
- Middle: Preston Hall Mid
- High: Waitsburg High
Source: NWMLS as distributed by MLS GRID. This data may not be complete. We recommend contacting the local school district to confirm school assignments for this home.
- $415,0004 bd3 ba2.1k sqft308 W 4th St, Waitsburg, WA 99361Sold

- $369,9003 bd2 ba2.9k sqft300 W 5th St, Waitsburg, WA 99361For Sale

- $385,0004 bd2 ba3.5k sqft123 W 4th St, Waitsburg, WA 99361Sold

- $335,0003 bd1 ba2.2k sqft323 W 4th St, Waitsburg, WA 99361Sold
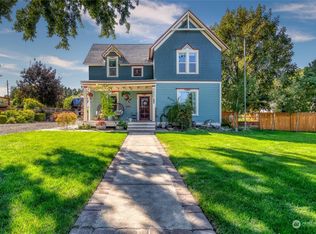
- $285,0003 bd2 ba-- sqft220 Bruce St, Waitsburg, WA 99361Auction
- $258,0003 bd2 ba1k sqft108 Wheatland Dr, Waitsburg, WA 99361Sold
- $259,9003 bd2 ba1.1k sqft219 W 5th St, Waitsburg, WA 99361Sold
- $316,0001 bd2 ba3k sqft218 Warren St, Waitsburg, WA 99361Sold
A local agent can set up tours, give advice and negotiate with sellers.
A local lender can help you make sure your offer is ready when you are.
Similar homes
- $183,9003 bd2 ba1.1k sqft775 Preston Avenue, Waitsburg, WA 99361Active
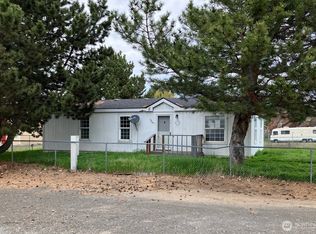 MLS ID #2448264, Valerie Alderson. NWMLS as distributed by MLS GRID
 - $274,0003 bd1 ba1.5k sqft404 E Sixth, Waitsburg, WA 99361Active
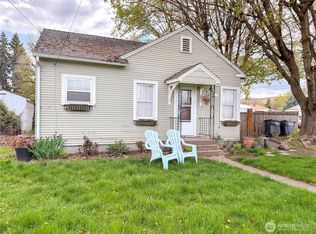 MLS ID #2504629, Roger Esparza. NWMLS as distributed by MLS GRID
 - $259,9003 bd2 ba1.3k sqft304 W Clay, Dayton, WA 99328Active
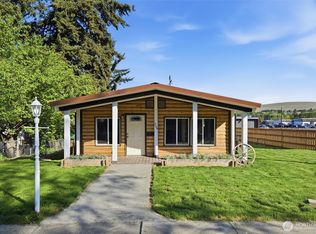 MLS ID #2518304, Kelly J. Snyder-White. NWMLS as distributed by MLS GRID
 - $248,0003 bd2 ba1.2k sqft411 E Pearson Street, Dayton, WA 99328Active
 MLS ID #2513212, Chelsea Mann. NWMLS as distributed by MLS GRID
 - $--3 bd1 ba1.3k sqft1199 Dell Ave, Walla Walla, WA 99362AuctionAuction.com 2
- $198,0003 bd2 ba1.2k sqft118 Bush Street, Walla Walla, WA 99362ActiveMLS ID #2464372, Valerie Alderson. NWMLS as distributed by MLS GRID
- $229,0002 bd1 ba1k sqft40 Blue Jay Loop, Walla Walla, WA 99362ActiveMLS ID #2510231, Phillip Provost. NWMLS as distributed by MLS GRID
- $228,0003 bd2 ba1.7k sqft1352 Rancho Villa, Walla Walla, WA 99362ActiveMLS ID #2455188, Eva Ribary. NWMLS as distributed by MLS GRID
- $--2 bd1 ba1.1k sqft239 W Chestnut St, Walla Walla, WA 99362AuctionAuction.com 2
- $219,0003 bd1 ba752 sqftButlers, Walla Walla, WA 99362ActiveMLS ID #2528996, Dana Devereaux Atwood III. NWMLS as distributed by MLS GRID
- $169,9002 bd2 ba1.4k sqft1346 Rancho Villa Drive, Walla Walla, WA 99362ActiveMLS ID #2546484, Toby Swank. NWMLS as distributed by MLS GRID
- $289,0004 bd2 ba1.7k sqft416 E Spring Street, Dayton, WA 99328ActiveMLS ID #2539298, Julie Bickelhaupt. NWMLS as distributed by MLS GRID
- $229,9002 bd1 ba804 sqft434 Sprague, Walla Walla, WA 99362ActiveMLS ID #2492226, Donald Snider. NWMLS as distributed by MLS GRID
- $219,5002 bd1 ba885 sqft407 W Pine Street, Walla Walla, WA 99362ActiveMLS ID #2465684, Travis Watts. NWMLS as distributed by MLS GRID
- $299,0004 bd2 ba1.6k sqftOriginal Walla Walla Plat, Walla Walla, WA 99362ActiveMLS ID #2512789, Gary D. Petersen. NWMLS as distributed by MLS GRID
- $280,0003 bd3 ba2.1k sqft1419 Topaz, Walla Walla, WA 99362ActiveMLS ID #2547563, Susan Akers. NWMLS as distributed by MLS GRID
- $325,0003 bd2 ba1.1k sqft625 White Street, Walla Walla, WA 99362ActiveMLS ID #2543730, Travis Watts. NWMLS as distributed by MLS GRID
- $280,0003 bd1 ba1.2k sqft432 S 7th Avenue, Walla Walla, WA 99362ActiveMLS ID #2523239, Tito Espinoza. NWMLS as distributed by MLS GRID
- $324,9003 bd1 ba984 sqft1350 University Street, Walla Walla, WA 99362ActiveMLS ID #2532277, B. George Kaup. NWMLS as distributed by MLS GRID
- $240,0001 bd1 ba1.2k sqft254 W Chestnut, Walla Walla, WA 99362ActiveMLS ID #2509578, Roger Esparza. NWMLS as distributed by MLS GRID
