Comfortable and convenient 3 bed, 2 bath single-level manufactured home on its own lot! This well-located property offers easy living with a functional floor plan, detached carport, and a small patio perfect for relaxing outdoors. Tucked away on a low-traffic side street on the south side of Dayton, yet just around the corner from Dayton General Hospital for added convenience. A great opportunity to enjoy small-town living in charming Dayton, where scenic beauty, community spirit, and everyday conveniences come together.
Active
Listed by: Christy's Realty • Chelsea Mann
Price cut: $12K (7/17)
$248,000
411 E Pearson Street, Dayton, WA 99328
3beds
1,292sqft
Manufactured Home, Manufactured On Land
Built in 2006
7,919 Square Feet Lot
$243,000 Zestimate®
$192/sqft
$-- HOA
What's special
Detached carportFunctional floor plan
- 128 days
- 311
- 7
Zillow last checked:
Listing updated:
Listed by:
Chelsea Mann,
Christy's Realty
Source: NWMLS as distributed by MLS GRID,MLS#: 2513212
Facts & features
Interior
Bedrooms & bathrooms
- Bedrooms: 3
- Bathrooms: 2
- Full bathrooms: 2
- Main level bathrooms: 2
- Main level bedrooms: 3
Primary bedroom
- Level: Main
Bedroom
- Level: Main
Bedroom
- Level: Main
Bathroom full
- Level: Main
Bathroom full
- Level: Main
Dining room
- Level: Main
Kitchen without eating space
- Level: Main
Living room
- Level: Main
Utility room
- Level: Main
Heating
- Forced Air, Heat Pump, Electric
Cooling
- Has cooling: Yes
Appliances
- Included: Dishwasher, Dryer, Refrigerator, Stove(s)/Range(s), Washer, Dishwasher(s), Dryer(s), Refrigerator(s), Washer(s)
Features
- Bath Off Primary, Dining Room
- Basement: None
- Has fireplace: No
Interior area
- Total structure area: 1,292
- Total interior livable area: 1,292 sqft
Property
Parking
- Total spaces: 1
- Parking features: Detached Carport
- Carport spaces: 1
Features
- Levels: One
- Stories: 1
- Patio & porch: Bath Off Primary, Dining Room
Lot
- Size: 7,919 Square Feet
- Features: Paved, Fenced-Partially, Patio
- Topography: Level
Details
- Parcel number: 264631
- Zoning description: Jurisdiction: City
- Special conditions: Standard
Construction
Type & style
- Home type: MobileManufactured
- Architectural style: Manuf-Double Wide
- Property subtype: Manufactured Home, Manufactured On Land
Materials
- Cement Planked, Cement Plank
- Foundation: Block
- Roof: Composition
Condition
- Average
- Year built: 2006
- Major remodel year: 2006
Details
- Builder model: 2006 MARLETTE 27X48
Utilities & green energy
- Electric: Company: Pacific Power
- Sewer: Sewer Connected, Company: City of Dayton
- Water: Public, Company: City of Dayton
Community & HOA
Community
- Subdivision: Dayton
Location
- Region: Dayton
Financial & listing details
- Price per square foot: $192/sqft
- Tax assessed value: $159,880
- Annual tax amount: $359
- Date on market: 4/23/2026
- Cumulative days on market: 129 days
- Listing terms: Conventional,FHA,USDA Loan,VA Loan
- Inclusions: Dishwasher(s), Dryer(s), Refrigerator(s), Stove(s)/Range(s), Washer(s)
- Body type: Double Wide
Estimated market value
$243,000
$231,000 - $255,000
$1,778/mo
Price history
| Date | Event | Price |
|---|---|---|
| 7/17/2026 | Price change | $248,000-4.6%$192/sqft |
Source:  NWMLS as distributed by MLS GRID #2513212 Report a problem NWMLS as distributed by MLS GRID #2513212 Report a problem | ||
| 4/24/2026 | Listed for sale | $260,000+227%$201/sqft |
Source: NWMLS as distributed by MLS GRID #2513212 Report a problem | ||
| 7/18/2014 | Sold | $79,500$62/sqft |
Source: NWMLS as distributed by MLS GRID #1705725 Report a problem | ||
Public tax history
| Year | Property taxes | Tax assessment |
|---|---|---|
| 2024 | $365 -78.8% | $159,880 +0.9% |
| 2023 | $1,720 +370.8% | $158,380 +6.3% |
| 2022 | $365 -4.9% | $148,980 +14.6% |
| 2021 | $384 -60.4% | $129,980 +12.3% |
| 2019 | $970 -0.1% | $115,780 |
| 2018 | $971 +167.1% | $115,780 +2.2% |
| 2017 | $363 -70.7% | $113,280 |
| 2016 | $1,242 | $113,280 -0.9% |
| 2015 | $1,242 | $114,310 -14.2% |
| 2013 | -- | $133,170 |
| 2012 | $415 | $133,170 |
| 2010 | -- | $133,170 |
Find assessor info on the county website
Monthly payment
Climate risks
Neighborhood: 99328
Nearby schools
Schools provided by the listing agent
- Elementary: Dayton Elem
- Middle: Dayton Mid
- High: Dayton High
Source: NWMLS as distributed by MLS GRID. This data may not be complete. We recommend contacting the local school district to confirm school assignments for this home.

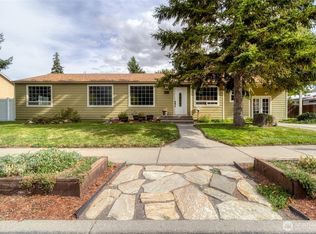
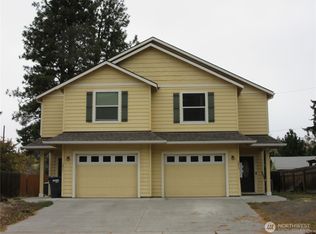
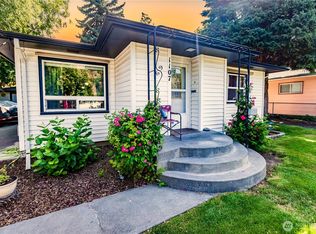
Similar homes
- $259,9003 bd2 ba1.3k sqft304 W Clay, Dayton, WA 99328Active
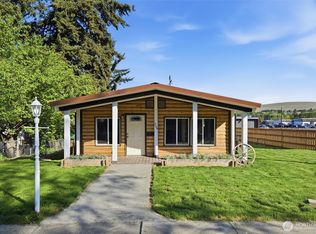 MLS ID #2518304, Kelly J. Snyder-White. NWMLS as distributed by MLS GRID
 - $249,0004 bd1 ba1.3k sqft414 S 4th St., Dayton, WA 99328Active
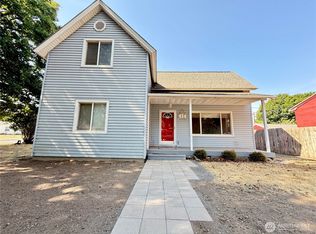 MLS ID #2570799, Kelly J. Snyder-White. NWMLS as distributed by MLS GRID
 - $219,9003 bd1 ba1.2k sqft1315 S 2nd St., Dayton, WA 99328Active
 MLS ID #2569417, Kelly J. Snyder-White. NWMLS as distributed by MLS GRID
 - $289,0004 bd2 ba1.7k sqft416 E Spring Street, Dayton, WA 99328Active
 MLS ID #2539298, Julie Bickelhaupt. NWMLS as distributed by MLS GRID
 - $350,0004 bd3 ba1.5k sqft402 E Dayton Ave, Dayton, WA 99328For Sale
 MLS ID #295480, Malorey Caldwell, Results Realty Group Tri-Citie. PACMLS
