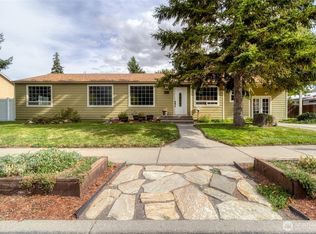
This beautifully updated home sits on an oversized lot & offers a peaceful setting while still being conveniently located in town. The interior has been updated & features 3 bedrooms & 1 full bath, providing a comfortable living space. The kitchen has been opened up to create a more inviting & functional space, with room for a dining table, plenty of cabinet & counter space, plus a pantry for additional storage. A standout feature is the newer 24' x 40' shop, complete with a ¾ bath & mini-split for heating & cooling, providing an incredible space for hobbies & storage. Step into the backyard & enjoy the covered deck, creating a comfortable outdoor space for relaxing or entertaining. In addition, there is a renovated outbuilding with electricity, offering many possibiliites....guest room, home office, or studio, whatever fits your needs. The backyard also features a dedicated garden area, perfect for growing flowers, fruits, & vegetables. This property offers 2 RV hookups w/electricity & water, one with 50-amp service & the other with 30-amp service. There is plenty of additional parking beside the home & behind the shop, with gated access from Pearson St, ideal for vehicles, trailers, RVs, etc. A dedicated garden area with room to grow your own flowers, fruits, & veggies. You will enjoy taking in the wildlife on Rock Hill, or the local walking path just blocks away. This property offers plenty of space, flexibility, & room to enjoy the lifestyle you’ve been looking for.
Pending inspection
Listed by: eXp Realty • Marli Jerald
$329,900
1023 S 3rd Street, Dayton, WA 99328
3beds
984sqft
Single Family Residence
Built in 1935
0.35 Acres Lot
$328,900 Zestimate®
$335/sqft
$-- HOA
What's special
- --
- on Zillow
- 419
- views
- 19
- saves
Likely to sell faster than
Zillow last checked:
Listing updated:
Listed by:
Marli Jerald,
eXp Realty
Source: NWMLS as distributed by MLS GRID,MLS#: 2589894
Facts & features
Interior
Bedrooms & bathrooms
- Bedrooms: 3
- Bathrooms: 2
- Full bathrooms: 1
- 3/4 bathrooms: 1
- Main level bathrooms: 1
- Main level bedrooms: 3
Bedroom
- Level: Main
Bedroom
- Level: Main
Bedroom
- Level: Main
Bathroom full
- Level: Main
Bathroom three quarter
- Level: Garage
Entry hall
- Level: Main
Kitchen with eating space
- Level: Main
Living room
- Level: Main
Utility room
- Level: Main
Heating
- Ductless, Forced Air, Heat Pump, Electric
Cooling
- Ductless, Forced Air
Appliances
- Included: Dishwasher, Dryer, Microwave, Refrigerator, Stove(s)/Range(s), Washer, Dishwasher(s), Dryer(s), Microwave(s), Refrigerator(s), Washer(s), Water Heater: Electric, Water Heater Location: Kitchen
Features
- Flooring: Laminate, Carpet
- Windows: Dbl Pane/Storm Window
- Basement: None
- Has fireplace: No
Interior area
- Total structure area: 984
- Total interior livable area: 984 sqft
Video & virtual tour
Property
Parking
- Total spaces: 4
- Parking features: Driveway, Detached Garage, Off Street, RV Parking
- Has garage: Yes
- Covered spaces: 4
Features
- Levels: One
- Stories: 1
- Entry location: Main
- Patio & porch: Dbl Pane/Storm Window, Walk-In Closet(s), Water Heater
- Has view: Yes
- View description: City, Territorial
Lot
- Size: 0.35 Acres
- Features: Paved, Sidewalk, Deck, Fenced-Fully, High Speed Internet, Outbuildings, Propane, RV Parking, Shop, Sprinkler System
- Topography: Level
- Residential vegetation: Fruit Trees, Garden Space
Details
- Parcel number: 264627
- Zoning description: Jurisdiction: City
- Special conditions: Standard
Construction
Type & style
- Home type: SingleFamily
- Architectural style: 1 Story
- Property subtype: Single Family Residence
Materials
- Wood Siding, Wood Products
- Foundation: Poured Concrete
- Roof: Composition
Condition
- Year built: 1935
- Major remodel year: 1935
Utilities & green energy
- Electric: Company: Pacific Power
- Sewer: Sewer Connected, Company: City of Dayton
- Water: Public, Company: City of Dayton
- Utilities for property: Columbia Iconnect
Community & HOA
Community
- Subdivision: Dayton
Location
- Region: Dayton
Financial & listing details
- Price per square foot: $335/sqft
- Tax assessed value: $207,880
- Annual tax amount: $3,031
- Date on market: 10/1/2026
- Listing terms: Conventional,FHA,State Bond,USDA Loan,VA Loan
- Inclusions: Dishwasher(s), Dryer(s), Microwave(s), Refrigerator(s), Stove(s)/Range(s), Washer(s)
Estimated market value
$328,900
$312,000 - $345,000
$1,674/mo
Price history
| Date | Event | Price |
|---|---|---|
| 10/8/2026 | Pending sale | $329,900$335/sqft |
Source:  NWMLS as distributed by MLS GRID #2589894 Report a problem NWMLS as distributed by MLS GRID #2589894 Report a problem | ||
| 10/1/2026 | Listed for sale | $329,900+5.1%$335/sqft |
Source: NWMLS as distributed by MLS GRID #2589894 Report a problem | ||
| 5/6/2024 | Sold | $314,000-0.3%$319/sqft |
Source: NWMLS as distributed by MLS GRID #2217131 Report a problem | ||
| 4/16/2024 | Pending sale | $314,900$320/sqft |
Source: NWMLS as distributed by MLS GRID #2217131 Report a problem | ||
| 4/1/2024 | Listed for sale | $314,900+133.4%$320/sqft |
Source: NWMLS as distributed by MLS GRID #2217131 Report a problem | ||
| 9/28/2018 | Sold | $134,900$137/sqft |
Source: NWMLS as distributed by MLS GRID #1700873 Report a problem | ||
| 8/23/2018 | Pending sale | $134,900$137/sqft |
Source: Christy's Realty #118856 Report a problem | ||
| 8/20/2018 | Listed for sale | $134,900+8%$137/sqft |
Source: Christy's Realty #118856 Report a problem | ||
| 6/27/2016 | Listing removed | $124,900$127/sqft |
Source: CHRISTY'S REALTY #113241 Report a problem | ||
| 1/21/2016 | Listed for sale | $124,900$127/sqft |
Source: CHRISTY'S REALTY #113241 Report a problem | ||
Public tax history
| Year | Property taxes | Tax assessment |
|---|---|---|
| 2024 | $2,607 +22.4% | $207,880 +6% |
| 2023 | $2,130 +4.4% | $196,180 +6.6% |
| 2022 | $2,041 -0.7% | $183,980 +4.6% |
| 2021 | $2,055 +39.8% | $175,880 +45.2% |
| 2019 | $1,471 +4.1% | $121,160 +4.1% |
| 2018 | $1,413 +13.4% | $116,360 +15.4% |
| 2017 | $1,246 +9.7% | $100,860 |
| 2016 | $1,136 | $100,860 -3.5% |
| 2015 | $1,136 | $104,540 +11.4% |
| 2013 | -- | $93,840 +34.4% |
| 2012 | $826 | $69,840 |
| 2010 | -- | $69,840 |
Find assessor info on the county website
Monthly payment
Est. payment
Payment breakdown
Explore the cost of this home by adjusting the details. Changes won't be saved.Climate risks
Neighborhood: 99328
Nearby schools
Schools provided by the listing agent
- Elementary: Dayton Elem
- Middle: Dayton Mid
- High: Dayton High
Source: NWMLS as distributed by MLS GRID. This data may not be complete. We recommend contacting the local school district to confirm school assignments for this home.


Similar homes
- $209,9003 bd1 ba1.2k sqft1315 S 2nd St., Dayton, WA 99328Active
 MLS ID #2569417, Kelly J. Snyder-White. NWMLS as distributed by MLS GRID
 - $242,0004 bd1 ba1.3k sqft414 S 4th St., Dayton, WA 99328Active
 MLS ID #2570799, Kelly J. Snyder-White. NWMLS as distributed by MLS GRID
 - $299,0003 bd2 ba1.2k sqft111 N D Street, Prescott, WA 99348Active
 MLS ID #2559781, B. George Kaup. NWMLS as distributed by MLS GRID
 - $275,0003 bd2 ba1.2k sqft1920 Tucannon Rd, Pomeroy, WA 99347Active
 MLS ID #98999053, Brian Wilks, RE/MAX Rock-n-Roll Realty. IMLS
