The most affordable new home in the Walla Walla Valley, brand-new 2025, single level home featuring 2 bedrooms, 2 bathrooms with heated floors, a covered cedar deck (total: ~1,700 sq ft under roof). USDA $0-down eligible. About 20 minutes to Walla Walla wine country and ~50 minutes to the Tri-Cities. Inside you'll find wide-plank oak floors, a waterfall quartz island kitchen with pantry, and a primary suite with barn door, double vanity, and an oversized walk-in marble-look shower. Both baths have heated floors; a second full bath offers a soaking tub. A heat pump keeps you cool through the hot summers; dedicated laundry, finished single-car garage, no stairs, no HOA. Out back, the covered cedar deck — tongue-and-groove ceiling and wheat-country views — is shaded in summer, dry in the rain. FHA, VA, Farm Home Loan, and conventional financing welcome. Half a mile from Waitsburg Elementary, with the Touchet River minutes away and Bluewood skiing 30 miles out. Done and done well. Schedule your showing today!
Active
Listed by: Real Broker LLC • Nefferteari Alejandre
$314,500
124 Murphy St, Waitsburg, WA 99321
2beds
1,307sqft
Single Family Residence
Built in 2025
5,549 Square Feet Lot
$312,600 Zestimate®
$241/sqft
$-- HOA
What's special
Wheat-country viewsDedicated laundryHeat pumpShaded in summerFinished single-car garageWide-plank oak floorsCovered cedar deck
- --
- on Zillow
- 134
- views
- 8
- saves
Likely to sell faster than
Zillow last checked:
Listing updated:
Listed by:
Nefferteari Alejandre,
Real Broker LLC
Source: NWMLS as distributed by MLS GRID,MLS#: 2585013
Facts & features
Interior
Bedrooms & bathrooms
- Bedrooms: 2
- Bathrooms: 2
- Full bathrooms: 1
- 3/4 bathrooms: 1
- Main level bathrooms: 2
- Main level bedrooms: 2
Primary bedroom
- Level: Main
Bedroom
- Level: Main
Bathroom full
- Level: Main
Bathroom three quarter
- Level: Main
Dining room
- Level: Main
Living room
- Level: Main
Heating
- Forced Air, Heat Pump, Electric
Cooling
- Heat Pump
Appliances
- Included: Dishwasher, Dishwasher(s)
Features
- Bath Off Primary
- Basement: None
- Has fireplace: No
Interior area
- Total structure area: 1,307
- Total interior livable area: 1,307 sqft
Property
Parking
- Total spaces: 270
- Parking features: Attached Garage
- Has attached garage: Yes
- Covered spaces: 270
Features
- Levels: One
- Stories: 1
- Patio & porch: Bath Off Primary
Lot
- Size: 5,549 Square Feet
- Features: Deck
Details
- Parcel number: 370911560214
- Special conditions: Standard
Construction
Type & style
- Home type: SingleFamily
- Architectural style: 1 Story
- Property subtype: Single Family Residence
Materials
- See Remarks
- Roof: Composition
Condition
- New construction: Yes
- Year built: 2025
Utilities & green energy
- Sewer: Available
- Water: Public
Community & HOA
Community
- Subdivision: Waitsburg
Location
- Region: Waitsburg
Financial & listing details
- Price per square foot: $241/sqft
- Annual tax amount: $3,496
- Date on market: 9/20/2026
- Listing terms: Conventional,Farm Home Loan,FHA,USDA Loan,VA Loan
- Inclusions: Dishwasher(s)
Estimated market value
$312,600
$297,000 - $328,000
$2,246/mo
Price history
| Date | Event | Price |
|---|---|---|
| 9/20/2026 | Listed for sale | $314,500$241/sqft |
Source:  NWMLS as distributed by MLS GRID #2585013 Report a problem NWMLS as distributed by MLS GRID #2585013 Report a problem | ||
Public tax history
Tax history is unavailable.
Monthly payment
Est. payment
Payment breakdown
Explore the cost of this home by adjusting the details. Changes won't be saved.Climate risks
Neighborhood: 99321


Similar homes
- $289,0003 bd3 ba1.6k sqft610 E Sixth Street, Waitsburg, WA 99361Active
 MLS ID #2576877, Phillip Provost. NWMLS as distributed by MLS GRID
 - $299,0003 bd2 ba1.5k sqft330 W 5th Street, Waitsburg, WA 99361Active
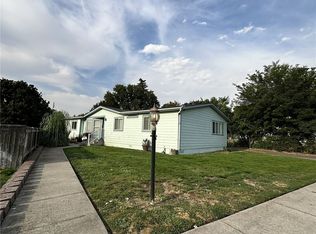 MLS ID #2575543, Owen Lanning. NWMLS as distributed by MLS GRID
 - $440,0003 bd2 ba1.4k sqftBruce, Waitsburg, WA 99361Active
 MLS ID #2548823, Cynthia M. Poletski. NWMLS as distributed by MLS GRID
 - $359,0003 bd2 ba1.4k sqft35 Second Street, Dixie, WA 99329Active
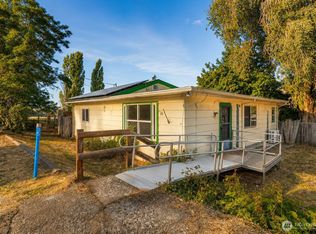 MLS ID #2576953, Phillip Provost. NWMLS as distributed by MLS GRID
 - $350,0004 bd3 ba1.5k sqft402 E Dayton Ave, Dayton, WA 99328For Sale
 MLS ID #295480, Malorey Caldwell, Results Realty Group Tri-Citie. PACMLS as distributed by MLS GRID
