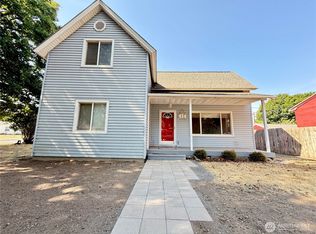
Don't let the street view fool you—this home offers far more space than meets the eye! The comfortable main-level layout features three bedrooms, two bathrooms, a welcoming living room, dining area, and well-laid out kitchen. Downstairs you'll find a large basement, with a family room, a finished bonus room currently used as a bedroom (non-conforming, as it does not have secondary egress), a storage room, and a large laundry/utility area. Outside, enjoy an attached extra deep carport, fenced backyard ideal for pets, playing, or gardening, and room to make it your own. If you've been looking for a home with surprising square footage, a functional floor plan, and versatile living space, this one is a must-see! Property is being sold as-is, seller is unable to accommodate any modifications or repairs prior to closing.
Active
Listed by: Christy's Realty • Chelsea Mann
$250,000
1312 S 4th Street, Dayton, WA 99328
3beds
2,318sqft
Single Family Residence
Built in 1962
7,283 Square Feet Lot
$-- Zestimate®
$108/sqft
$-- HOA
What's special
- --
- on Zillow
- 266
- views
- 16
- saves
Zillow last checked:
Listing updated:
Listed by:
Chelsea Mann,
Christy's Realty
Source: NWMLS as distributed by MLS GRID,MLS#: 2560096
Facts & features
Interior
Bedrooms & bathrooms
- Bedrooms: 3
- Bathrooms: 2
- Full bathrooms: 1
- 3/4 bathrooms: 1
- Main level bathrooms: 2
- Main level bedrooms: 3
Bedroom
- Level: Main
Bedroom
- Level: Main
Bedroom
- Level: Main
Bathroom full
- Level: Main
Bathroom three quarter
- Level: Main
Other
- Level: Lower
Bonus room
- Level: Lower
Dining room
- Level: Main
Family room
- Level: Lower
Kitchen without eating space
- Level: Main
Living room
- Level: Main
Utility room
- Level: Lower
Heating
- Baseboard, Electric
Cooling
- Wall Unit(s)
Features
- Dining Room
- Basement: Finished
- Has fireplace: No
Interior area
- Total structure area: 2,318
- Total interior livable area: 2,318 sqft
Property
Parking
- Total spaces: 2
- Parking features: Attached Carport
- Carport spaces: 2
Features
- Levels: One
- Stories: 1
- Patio & porch: Dining Room
Lot
- Size: 7,283 Square Feet
- Features: Paved, Fenced-Partially
- Topography: Level
Details
- Parcel number: 264114
- Zoning description: Jurisdiction: City
- Special conditions: See Remarks
Construction
Type & style
- Home type: SingleFamily
- Architectural style: 1 Story w/Bsmnt.
- Property subtype: Single Family Residence
Materials
- See Remarks
- Roof: Composition
Condition
- Average
- Year built: 1962
- Major remodel year: 1962
Utilities & green energy
- Electric: Company: Pacific Power
- Sewer: Sewer Connected, Company: City of Dayton
- Water: Public, Company: City of Dayton
Community & HOA
Community
- Subdivision: Dayton
Location
- Region: Dayton
Financial & listing details
- Price per square foot: $108/sqft
- Tax assessed value: $203,990
- Annual tax amount: $2,555
- Date on market: 7/24/2026
- Listing terms: Conventional
Estimated market value
Not available
Estimated sales range
Not available
$2,054/mo
Price history
| Date | Event | Price |
|---|---|---|
| 7/24/2026 | Listed for sale | $250,000+25%$108/sqft |
Source:  NWMLS as distributed by MLS GRID #2560096 Report a problem NWMLS as distributed by MLS GRID #2560096 Report a problem | ||
| 3/8/2022 | Sold | $200,000+67.4%$86/sqft |
Source: Public Record Report a problem | ||
| 10/23/2012 | Listing removed | $119,500$52/sqft |
Source: Windermere Real Estate/Blue Mountain Realtors #108403 Report a problem | ||
| 9/7/2012 | Pending sale | $119,500$52/sqft |
Source: Windermere Real Estate/Blue Mountain Realtors #108403 Report a problem | ||
| 5/24/2012 | Price change | $119,500-11.5%$52/sqft |
Source: Windermere Real Estate/Blue Mountain Realtors #108403 Report a problem | ||
| 5/11/2012 | Price change | $135,000-2.9%$58/sqft |
Source: Windermere Real Estate/Blue Mountain Realtors #108403 Report a problem | ||
| 3/30/2012 | Price change | $139,000-4.1%$60/sqft |
Source: Windermere Real Estate/Blue Mountain Realtors #108403 Report a problem | ||
| 2/18/2012 | Listed for sale | $145,000-2.7%$63/sqft |
Source: Windermere Real Estate/Blue Mountain Realtors #108403 Report a problem | ||
| 7/31/2011 | Price change | $149,000-6.3%$64/sqft |
Source: Windermere Real Estate/Blue Mountain Realtors #108403 Report a problem | ||
| 5/21/2011 | Listed for sale | $159,000$69/sqft |
Source: Windermere Real Estate/Blue Mountain Realtors #108403 Report a problem | ||
Public tax history
| Year | Property taxes | Tax assessment |
|---|---|---|
| 2024 | $2,559 +16.2% | $203,990 +0.6% |
| 2023 | $2,202 +4.9% | $202,790 +7.2% |
| 2022 | $2,099 +12.5% | $189,190 +18.5% |
| 2021 | $1,865 +34.7% | $159,590 +39.9% |
| 2019 | $1,384 0% | $114,060 |
| 2018 | $1,385 +0.5% | $114,060 +2.2% |
| 2017 | $1,378 +12.7% | $111,560 |
| 2016 | $1,223 | $111,560 -0.8% |
| 2015 | $1,223 | $112,510 +0.8% |
| 2013 | -- | $111,650 -12.2% |
| 2012 | $1,504 | $127,150 |
| 2010 | -- | $127,150 |
Find assessor info on the county website
Monthly payment
Est. payment
Payment breakdown
Explore the cost of this home by adjusting the details. Changes won't be saved.Climate risks
Neighborhood: 99328
Nearby schools
Schools provided by the listing agent
- Elementary: Dayton Elem
- Middle: Dayton Mid
- High: Dayton High
Source: NWMLS as distributed by MLS GRID. This data may not be complete. We recommend contacting the local school district to confirm school assignments for this home.


Similar homes
- $209,9003 bd1 ba1.2k sqft1315 S 2nd St., Dayton, WA 99328Active
 MLS ID #2569417, Kelly J. Snyder-White. NWMLS as distributed by MLS GRID
 - $--3 bd3 ba1.9k sqft303 E Patit Ave, Dayton, WA 99328Auction
 Auction.com 2
 - $242,0004 bd1 ba1.3k sqft414 S 4th St., Dayton, WA 99328Active
 MLS ID #2570799, Kelly J. Snyder-White. NWMLS as distributed by MLS GRID
 - $315,0003 bd2 ba2.6k sqft412 Pearson Street, Dayton, WA 99328Active
 MLS ID #2579997, Scooter Johnston. NWMLS as distributed by MLS GRID
 - $350,0004 bd3 ba1.5k sqft402 E Dayton Ave, Dayton, WA 99328For Sale
 MLS ID #295480, Malorey Caldwell, Results Realty Group Tri-Citie. PACMLS as distributed by MLS GRID
