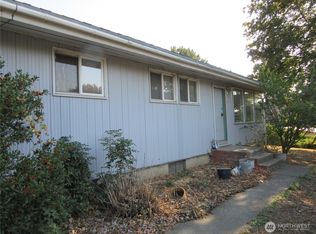
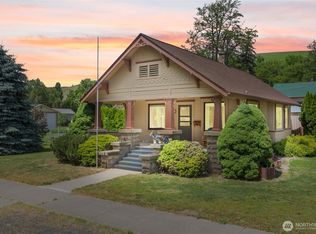
Pride of ownership shows throughout this unique Dayton home, where thoughtful updates and original character come together. The main level is filled with natural light and features beautiful hardwood flooring that gives the home a warm, inviting feel. The kitchen offers plenty of cabinet and counter space, stainless steel appliances, tile backsplash, and a functional layout with plenty of character. One of the biggest highlights is the flexible floor plan, with two living spaces that could easily be separated, creating a great opportunity for a mid-term or long-term rental, multigenerational living, or additional privacy and space. The downstairs recreation room could also be converted into a third bedroom if desired. Outside, the home shines. The established yard features mature trees and landscaping, green space, garden areas, a large covered patio, hot tub, and large storage shed. The pristine backyard has plenty of room to entertain or unwind. For those who like to tinker, build, or just need extra space, the dedicated workshop offers ample storage, built-in shelving, workbench space, and plenty of lighting for projects year-round. Low maintenance features add even more value, including lifetime siding and gutters along with a durable metal roof. With its unique character, well-cared-for condition, versatile living spaces, great outdoor setup, and potential for additional rental income, this home offers a combination that’s hard to find in Dayton.
Active
Listed by: eXp Realty • Todd Peterson
$330,000
209 S 7th Street, Dayton, WA 99328
2beds
2,910sqft
Single Family Residence
Built in 1954
7,400 Square Feet Lot
$318,500 Zestimate®
$113/sqft
$-- HOA
What's special
Large covered patioDownstairs recreation roomBeautiful hardwood flooringLarge storage shedVersatile living spacesDurable metal roofGreat outdoor setup
- --
- on Zillow
- 720
- views
- 23
- saves
Likely to sell faster than
Zillow last checked:
Listing updated:
Listed by:
Todd Peterson,
eXp Realty
Source: NWMLS as distributed by MLS GRID,MLS#: 2575354
Facts & features
Interior
Bedrooms & bathrooms
- Bedrooms: 2
- Bathrooms: 2
- Full bathrooms: 1
- 3/4 bathrooms: 1
- Main level bathrooms: 1
- Main level bedrooms: 1
Primary bedroom
- Level: Main
Bedroom
- Level: Lower
Bathroom full
- Level: Main
Bathroom three quarter
- Level: Lower
Dining room
- Level: Main
Entry hall
- Level: Main
Family room
- Level: Main
Kitchen with eating space
- Level: Main
Living room
- Level: Main
Rec room
- Level: Lower
Utility room
- Level: Lower
Heating
- Fireplace, Ductless, Fireplace Insert, Heat Pump, Wall Furnace, Electric
Cooling
- Ductless
Appliances
- Included: Dishwasher, Dryer, Microwave, Refrigerator, Stove(s)/Range(s), Washer, Dishwasher(s), Dryer(s), Microwave(s), Refrigerator(s), Washer(s)
Features
- Bath Off Primary, Dining Room
- Flooring: Hardwood, Vinyl, Carpet
- Basement: Finished
- Number of fireplaces: 2
- Fireplace features: Pellet Stove, Lower Level: 1, Main Level: 1, Fireplace
Interior area
- Total structure area: 2,910
- Total interior livable area: 2,910 sqft
Property
Parking
- Total spaces: 5
- Parking features: Attached Carport, Driveway, Off Street
- Has carport: Yes
- Covered spaces: 2
- Uncovered spaces: 3
Features
- Levels: One
- Stories: 1
- Entry location: Main
- Patio & porch: Bath Off Primary, Dining Room, Fireplace, Hot Tub/Spa, Walk-In Closet(s)
- Has spa: Yes
- Spa features: Indoor
Lot
- Size: 7,400 Square Feet
- Features: Paved, Fenced-Partially, High Speed Internet, Hot Tub/Spa, Outbuildings, Patio
- Topography: Partial Slope
Details
- Parcel number: 1090010100000
- Special conditions: Standard
Construction
Type & style
- Home type: SingleFamily
- Architectural style: 1 Story w/Bsmnt.
- Property subtype: Single Family Residence
Materials
- Metal/Vinyl
- Foundation: Poured Concrete
- Roof: Metal
Condition
- Year built: 1954
Utilities & green energy
- Electric: Company: Pacific Power
- Sewer: Sewer Connected, Company: City of Dayton
- Water: Public, Company: City of Dayton
- Utilities for property: Directv, Verizon
Community & HOA
Community
- Subdivision: Dayton
Location
- Region: Dayton
Financial & listing details
- Price per square foot: $113/sqft
- Tax assessed value: $254,070
- Annual tax amount: $3,214
- Date on market: 8/28/2026
- Listing terms: Conventional,FHA
- Inclusions: Dishwasher(s), Dryer(s), Microwave(s), Refrigerator(s), Stove(s)/Range(s), Washer(s)
Estimated market value
$318,500
$303,000 - $334,000
$1,753/mo
Price history
| Date | Event | Price |
|---|---|---|
| 8/28/2026 | Listed for sale | $330,000+65.8%$113/sqft |
Source:  NWMLS as distributed by MLS GRID #2575354 Report a problem NWMLS as distributed by MLS GRID #2575354 Report a problem | ||
| 4/30/2015 | Sold | $199,000$68/sqft |
Source: NWMLS as distributed by MLS GRID #1706601 Report a problem | ||
Public tax history
| Year | Property taxes | Tax assessment |
|---|---|---|
| 2024 | $3,187 +16.7% | $254,070 +1% |
| 2023 | $2,732 +3.4% | $251,570 +5.6% |
| 2022 | $2,643 -0.1% | $238,270 +5.2% |
| 2021 | $2,646 +6.5% | $226,470 +10.6% |
| 2019 | $2,485 0% | $204,700 |
| 2018 | $2,486 +2.7% | $204,700 +4.5% |
| 2017 | $2,420 +13.7% | $195,900 |
| 2016 | $2,129 | $195,900 |
| 2015 | $2,129 | $195,900 +39.4% |
| 2013 | -- | $140,500 |
| 2012 | $1,662 | $140,500 |
| 2010 | -- | $140,500 |
Find assessor info on the county website
Monthly payment
Est. payment
Payment breakdown
Explore the cost of this home by adjusting the details. Changes won't be saved.Climate risks
Neighborhood: 99328
Nearby schools
Schools provided by the listing agent
- Elementary: Dayton Elem
- Middle: Dayton Mid
- High: Dayton High
Source: NWMLS as distributed by MLS GRID. This data may not be complete. We recommend contacting the local school district to confirm school assignments for this home.

Similar homes
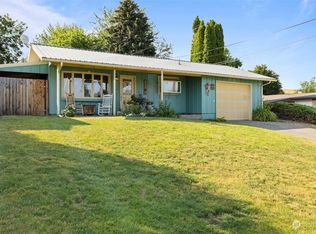
- $315,0003 bd2 ba2.6k sqft412 Pearson Street, Dayton, WA 99328Active
 MLS ID #2579997, Scooter Johnston. NWMLS as distributed by MLS GRID
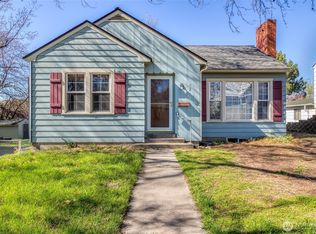
 - $365,0004 bd3 ba1.7k sqft810 E Spring, Dayton, WA 99328Active
 MLS ID #2530704, Kelly J. Snyder-White. NWMLS as distributed by MLS GRID
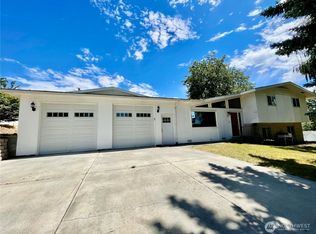
 - $339,9004 bd2 ba1.8k sqft100 W Dayton Avenue, Dayton, WA 99328Active
 MLS ID #2533504, Owen Lanning. NWMLS as distributed by MLS GRID
 - $--3 bd3 ba1.9k sqft303 E Patit Ave, Dayton, WA 99328Auction
 Auction.com 2
 - $350,0004 bd3 ba1.5k sqft402 E Dayton Ave, Dayton, WA 99328For Sale
 MLS ID #295480, Malorey Caldwell, Results Realty Group Tri-Citie. PACMLS as distributed by MLS GRID
