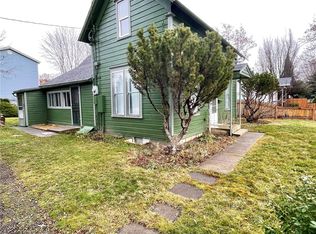
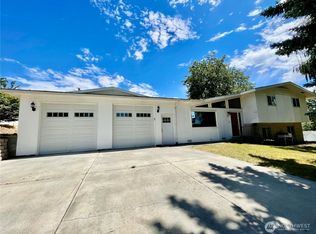
Built in 1910 and set on an oversized corner lot, this spacious Dayton home offers 4 bedrooms, 2 bathrooms, and plenty of room to make it your own. The main floor features a primary bedroom with an attached bathroom, while three additional bedrooms are located upstairs, including one especially large bedroom. Throughout the home, you'll find the space and character of an older home along with several updated windows and a durable metal roof.Outside, the fully fenced backyard provides privacy and room for pets, gardening, or gatherings. One of the standout features is the large 962-square-foot attached garage with two garage doors, offering an impressive amount of space for vehicles, storage, hobbies, or a workshop. An additional 360-square-foot carport provides even more covered parking. With a large home, oversized lot, and an exceptional amount of garage space, this property gives its next owner plenty to work with and the opportunity to make it their own.
Pending inspection
Listed by: Christy's Realty • Owen Lanning • 509-386-1828
$249,000
610 S 5th Street, Dayton, WA 99328
4beds
1,970sqft
Single Family Residence
Built in 1910
9,901 Square Feet Lot
$-- Zestimate®
$126/sqft
$-- HOA
What's special
Updated windowsDurable metal roofOversized corner lotEspecially large bedroom
- --
- on Zillow
- 184
- views
- 12
- saves
Zillow last checked:
Listing updated:
Listed by:
Owen Lanning 509-386-1828 Owen.L.Lanning@gmail.com,
Christy's Realty
Source: NWMLS as distributed by MLS GRID,MLS#: 2570929
Facts & features
Interior
Bedrooms & bathrooms
- Bedrooms: 4
- Bathrooms: 2
- Full bathrooms: 1
- 3/4 bathrooms: 1
- Main level bathrooms: 1
- Main level bedrooms: 1
Bedroom
- Level: Main
Bedroom
- Level: Second
Bedroom
- Level: Second
Bedroom
- Level: Second
Bathroom full
- Level: Second
Bathroom three quarter
- Level: Main
Dining room
- Level: Main
Entry hall
- Level: Main
Kitchen with eating space
- Level: Main
Living room
- Level: Main
Heating
- Forced Air, Stove/Free Standing, Electric, Wood
Cooling
- Has cooling: Yes
Appliances
- Included: Stove(s)/Range(s)
Features
- Flooring: Hardwood, Carpet
- Basement: Unfinished
- Has fireplace: No
- Fireplace features: Wood Burning
Interior area
- Total structure area: 1,970
- Total interior livable area: 1,970 sqft
Property
Parking
- Total spaces: 3
- Parking features: Attached Carport, Attached Garage
- Has attached garage: Yes
- Has carport: Yes
- Covered spaces: 3
Features
- Levels: Two
- Stories: 2
- Entry location: Main
Lot
- Size: 9,901 Square Feet
- Features: Corner Lot
- Topography: Level
Details
- Parcel number: 1180010040000
- Special conditions: Standard
Construction
Type & style
- Home type: SingleFamily
- Architectural style: 2 Stories w/Bsmnt
- Property subtype: Single Family Residence
Materials
- Wood Products
- Foundation: Poured Concrete
- Roof: Metal
Condition
- Year built: 1910
- Major remodel year: 1910
Utilities & green energy
- Electric: Company: Pacific Power
- Sewer: Sewer Connected, Company: City of Dayton
- Water: Public, Company: City of Dayton
Community & HOA
Community
- Subdivision: Dayton
Location
- Region: Dayton
Financial & listing details
- Price per square foot: $126/sqft
- Tax assessed value: $189,450
- Annual tax amount: $317
- Date on market: 8/18/2026
- Listing terms: Conventional,FHA,VA Loan
- Inclusions: Stove(s)/Range(s)
Estimated market value
Not available
Estimated sales range
Not available
Not available
Price history
| Date | Event | Price |
|---|---|---|
| 9/28/2026 | Pending sale | $249,000$126/sqft |
Source:  NWMLS as distributed by MLS GRID #2570929 Report a problem NWMLS as distributed by MLS GRID #2570929 Report a problem | ||
| 8/18/2026 | Listed for sale | $249,000$126/sqft |
Source: NWMLS as distributed by MLS GRID #2570929 Report a problem | ||
Public tax history
| Year | Property taxes | Tax assessment |
|---|---|---|
| 2024 | $322 -84.2% | $189,450 +1% |
| 2023 | $2,037 +531.5% | $187,550 +4.3% |
| 2022 | $322 -4.9% | $179,850 +6.2% |
| 2021 | $339 -1% | $169,350 +25.5% |
| 2019 | $342 -0.1% | $134,960 |
| 2018 | $343 +6.9% | $134,960 +8.8% |
| 2017 | $321 -0.9% | $124,060 |
| 2016 | $324 | $124,060 -1% |
| 2015 | $324 | $125,340 +0.4% |
| 2013 | -- | $124,840 |
| 2012 | $427 | $124,840 |
| 2010 | -- | $124,840 |
Find assessor info on the county website
Monthly payment
Est. payment
Payment breakdown
Explore the cost of this home by adjusting the details. Changes won't be saved.Climate risks
Neighborhood: 99328
Nearby schools
Schools provided by the listing agent
- Elementary: Dayton Elem
- Middle: Dayton Mid
- High: Dayton High
Source: NWMLS as distributed by MLS GRID. This data may not be complete. We recommend contacting the local school district to confirm school assignments for this home.


Similar homes
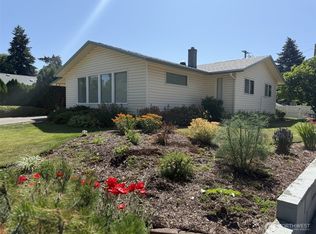
- $250,0003 bd2 ba2.3k sqft1312 S 4th Street, Dayton, WA 99328Active
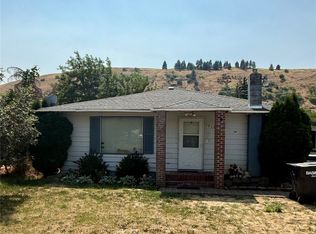 MLS ID #2560096, Chelsea Mann. NWMLS as distributed by MLS GRID
 - $242,0004 bd1 ba1.3k sqft414 S 4th St., Dayton, WA 99328Active
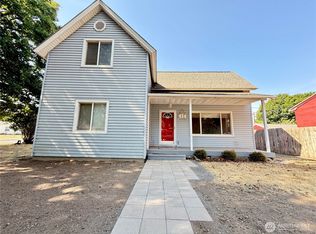 MLS ID #2570799, Kelly J. Snyder-White. NWMLS as distributed by MLS GRID
 - $--3 bd3 ba1.9k sqft303 E Patit Ave, Dayton, WA 99328Auction
 Auction.com 2
 - $365,0004 bd3 ba1.7k sqft810 E Spring, Dayton, WA 99328Contingent
 MLS ID #2530704, Kelly J. Snyder-White. NWMLS as distributed by MLS GRID
 - $350,0004 bd3 ba1.5k sqft402 E Dayton Ave, Dayton, WA 99328For Sale
 MLS ID #295480, Malorey Caldwell, Results Realty Group Tri-Citie. PACMLS as distributed by MLS GRID
