Welcome to one of Dayton's most remarkable properties. Situated on a stunning manicured parklike setting of approximately 1.675 acres, this beautifully maintained 2353 sq ft home offers space, comfort, functionality, and privacy. Built in 1947, this 3 bedroom, 2 1/2 bath home features a large living room with new oak floors and a spacious dining room, perfect for gatherings. The gorgeous kitchen impresses with granite countertops, porcelain flooring, and stylish backsplash. Throughout this home you'll find exceptional and elegant built-in-storage and thoughtfully designed closets. The oversized primary suite includes a generous walk-through closet and dressing area leading to an incredible primary bath. Outside you'll find an attached two car garage, covered two car parking area, a detached heated two car garage and shop, a 15' oval above ground pool with deck and patio, and a large pasture providing great space for animals and outdoor activities. The most breathtaking feature of this property is the setting. Enjoy sweeping panoramic views of the Blue Mountains, Rock Hill, and the Valley from one of the finest vantage points in Dayton. This property is a very rare blend of character, comfort, and scenery. Call for your showing today!
Active
Listed by: Kelly Right RE of Walla Walla • Scott Hudson • 509-930-5157
Price cut: $114.1K (10/8)
$724,900
505 S 6th Street, Dayton, WA 99328
3beds
2,353sqft
Single Family Residence
Built in 1947
1.68 Acres Lot
$-- Zestimate®
$308/sqft
$-- HOA
What's special
- --
- on Zillow
- 171
- views
- 5
- saves
Zillow last checked:
Listing updated:
Listed by:
Scott Hudson 509-930-5157 scotthudsonhomes@gmail.com,
Kelly Right RE of Walla Walla
Source: NWMLS as distributed by MLS GRID,MLS#: 2562695
Facts & features
Interior
Bedrooms & bathrooms
- Bedrooms: 3
- Bathrooms: 3
- Full bathrooms: 1
- 3/4 bathrooms: 2
- Main level bathrooms: 2
- Main level bedrooms: 3
Primary bedroom
- Level: Main
Bedroom
- Level: Main
Bedroom
- Level: Main
Bathroom full
- Level: Main
Bathroom three quarter
- Level: Main
Bathroom three quarter
- Level: Lower
Family room
- Level: Lower
Great room
- Level: Main
Kitchen with eating space
- Level: Main
Utility room
- Level: Main
Utility room
- Level: Lower
Heating
- Fireplace, Radiator, Electric, Oil
Cooling
- Has cooling: Yes
Appliances
- Included: Dishwasher, Disposal, Refrigerator, Stove(s)/Range(s), Dishwasher(s), Garbage Disposal, Refrigerator(s), Water Heater: Electric, Water Heater Location: Utility Room
Features
- Bath Off Primary, Ceiling Fan(s), Dining Room
- Flooring: See Remarks, Carpet
- Basement: Finished
- Number of fireplaces: 1
- Fireplace features: See Remarks, Main Level: 1, Fireplace
Interior area
- Total structure area: 2,353
- Total interior livable area: 2,353 sqft
Video & virtual tour
Property
Parking
- Total spaces: 12
- Parking features: Driveway, Attached Garage, Detached Garage, Off Street, RV Parking
- Has attached garage: Yes
- Covered spaces: 7
- Uncovered spaces: 5
Features
- Levels: One
- Stories: 1
- Entry location: Main
- Patio & porch: Bath Off Primary, Ceiling Fan(s), Dining Room, Fireplace, Sprinkler System, Walk-In Closet(s), Water Heater
- Pool features: Above Ground
- Has view: Yes
- View description: City, Mountain(s), See Remarks
Lot
- Size: 1.68 Acres
- Features: Corner Lot, Paved, Secluded, Sidewalk, Deck, Fenced-Partially, Outbuildings, Patio, Propane, RV Parking, Shop, Sprinkler System
- Topography: Level,Partial Slope,Terraces
- Residential vegetation: Garden Space, Pasture
Details
- Parcel number: 1060050080000
- Zoning: Residential
- Zoning description: Jurisdiction: City
- Special conditions: Standard
- Other equipment: Leased Equipment: Propane tank
Construction
Type & style
- Home type: SingleFamily
- Architectural style: See Remarks,1 Story w/Bsmnt.
- Property subtype: Single Family Residence
Materials
- Wood Siding
- Foundation: Poured Concrete
- Roof: Composition
Condition
- Good
- Year built: 1947
- Major remodel year: 1947
Utilities & green energy
- Electric: Company: Pacific Power
- Sewer: Sewer Connected, Company: City Of Dayton
- Water: Public, Company: City Of Dayton
- Utilities for property: Available
Community & HOA
Community
- Subdivision: Dayton
Location
- Region: Dayton
Financial & listing details
- Price per square foot: $308/sqft
- Tax assessed value: $398,350
- Annual tax amount: $5,612
- Date on market: 7/31/2026
- Listing terms: Conventional,FHA,VA Loan
- Inclusions: Above Ground Pool, Dishwasher(s), Garbage Disposal, Leased Equipment, Refrigerator(s), Stove(s)/Range(s)
Estimated market value
Not available
Estimated sales range
Not available
$2,385/mo
Price history
| Date | Event | Price |
|---|---|---|
| 10/8/2026 | Price change | $724,900-13.6%$308/sqft |
Source:  NWMLS as distributed by MLS GRID #2562695 Report a problem NWMLS as distributed by MLS GRID #2562695 Report a problem | ||
| 10/1/2026 | Price change | $839,000-1.2%$357/sqft |
Source: NWMLS as distributed by MLS GRID #2562695 Report a problem | ||
| 7/31/2026 | Listed for sale | $849,000$361/sqft |
Source: NWMLS as distributed by MLS GRID #2562695 Report a problem | ||
Public tax history
| Year | Property taxes | Tax assessment |
|---|---|---|
| 2024 | $4,997 +16.7% | $398,350 +1% |
| 2023 | $4,283 +3.7% | $394,450 +5.9% |
| 2022 | $4,133 -4.1% | $372,550 +1.1% |
| 2021 | $4,308 +20% | $368,650 +24.7% |
| 2019 | $3,589 0% | $295,700 |
| 2018 | $3,590 +9.8% | $295,700 +11.7% |
| 2017 | $3,270 +13.7% | $264,700 |
| 2016 | $2,876 | $264,700 |
| 2015 | $2,876 | $264,700 -2.3% |
| 2013 | -- | $271,000 |
| 2012 | $3,205 | $271,000 |
| 2010 | -- | $271,000 |
Find assessor info on the county website
Monthly payment
Est. payment
Payment breakdown
Explore the cost of this home by adjusting the details. Changes won't be saved.Climate risks
Neighborhood: 99328
Nearby schools
Schools provided by the listing agent
- Elementary: Dayton Elem
- Middle: Dayton Mid
- High: Dayton High
Source: NWMLS as distributed by MLS GRID. This data may not be complete. We recommend contacting the local school district to confirm school assignments for this home.


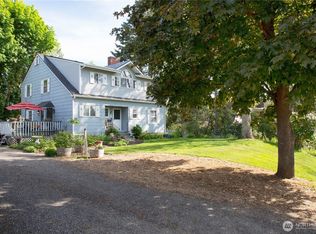
Similar homes
- $649,0003 bd2 ba2.4k sqft116 Main Road, Dayton, WA 99328Active
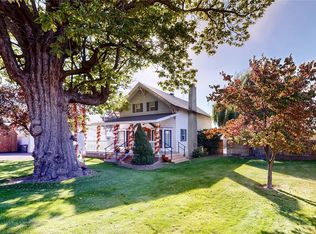 MLS ID #2554682, Benedicte Carbonnier. NWMLS as distributed by MLS GRID
 - $649,0003 bd2 ba2.4k sqft100 Vernon Lane, Dayton, WA 99328Active
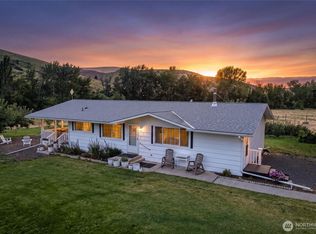 MLS ID #2556442, Scooter Johnston. NWMLS as distributed by MLS GRID
 - $775,0004 bd2 ba2.3k sqft623 South Touchet Road, Dayton, WA 99328Active
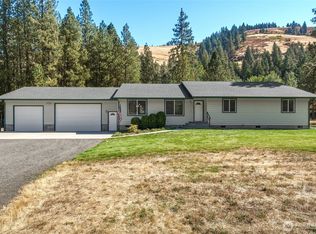 MLS ID #2585689, Scott Hudson. NWMLS as distributed by MLS GRID
 - $625,0002 bd3 ba3k sqft551 S Touchet Road, Dayton, WA 99328Active
 MLS ID #2570253, Chelsea Mann. NWMLS as distributed by MLS GRID
 - $599,0003 bd2 ba2.2k sqft9400 Lewis Peak Rd, Dixie, WA 99329For Sale
 MLS ID #284069, Shannon Jones, Berkshire Hathaway Hm Serv Central WA Real Estate. PACMLS as distributed by MLS GRID
