Skip main navigation
Sold
  • Listed by: Coldwell Banker Walla Walla • Benedicte Carbonnier
    Bought with: Kelly Right RE of Walla Walla
    $449,000

    808 E Tremont, Dayton, WA 99328

    3beds
    1,726sqft
    Single Family Residence
    Built in 2007
    8,982 Square Feet Lot
    $449,000 Zestimate®
    $260/sqft
    $2,007 Estimated rent

    Home value

    $449,000

    Estimated sales range

    Not available

    $2,007/mo

    Zestimate® history
    Loading
    Loading...

    Owner options

    List your home for rent

    $2,007/mo

    Rent Zestimate®

    Find your next renter with Zillow Rental Manager. Plus, with online applications, you can quickly screen prospective tenants – for free.

    Learn more

    $2,007/mo

    Rent Zestimate®

    Refinance and save

    $2,737/mo

    Est. payment

    Refinancing to a lower rate could help reduce your monthly payments and save thousands over the life of the loan.

    See today's rates

    $2,737/mo

    Est. payment

    Explore your selling options

    Work with a Zillow partner agent

    Leverage their expertise and Zillow's premium Showcase listings to get your home seen by more buyers.

    Get started

    List with your own agent

    Get your home in front of millions of buyers by listing it on Zillow.

    Learn how to do it

    Sell it yourself

    Take full control of how buyers see your home on Zillow by listing For Sale by Owner (FSBO).

    List your home

    What's special

    Front patioLandscaped backyardRolling hill viewsTastefully remodeled kitchenBeautifully maintained one-story homeNew flooring
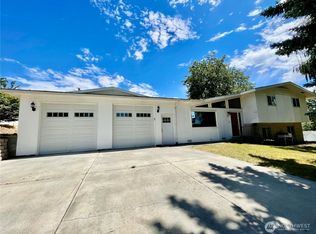
    Beautifully maintained one-story home in one of Dayton’s most desirable locations, offering peaceful views of the surrounding hills. Recently and thoughtfully updated with HVAC, new flooring, and a tastefully remodeled kitchen, this home blends comfort, style, and easy living. The open layout is filled with natural light and feels warm and welcoming the moment you enter. The primary suite is set on one side of the home for added privacy and quiet, while two guest bedrooms and a full bath are located on the opposite side. Step outside onto the front patio and relax in your rocking chairs while taking in the rolling hill views. Both the dining room and the primary bedroom open to a landscaped backyard with hillside views and stunning sunsets. A tall white fence provides excellent privacy, creating a peaceful, vacation-like setting for unwinding. The patio set with swivel chairs and a gas fire table offers a comfortable space to relax or spend time with friends. A firepit creates a natural gathering spot to socialize. Here, you can enjoy plenty of privacy without giving up easy access to town, along with a convenient commute to Walla Walla or the Tri-Cities. Move-in ready and well cared for, this home stands out for its location, quality updates, and functional design.

    Zillow last checked:

    Listing updated:

    Listed by:

    Benedicte Carbonnier,

    Coldwell Banker Walla Walla,

    Loic Carbonnier,

    Coldwell Banker Walla Walla

    Bought with:

    Scott Hudson, 118191

    Kelly Right RE of Walla Walla

    Source: NWMLS as distributed by MLS GRID,MLS#: 2501046MLS Logo

    Facts & features

    Interior

    Bedrooms & bathrooms
    • Bedrooms: 3
    • Bathrooms: 2
    • Full bathrooms: 2
    • Main level bathrooms: 2
    • Main level bedrooms: 3
    Primary bedroom
    • Level: Main
    Bedroom
    • Level: Main
    Bedroom
    • Level: Main
    Bathroom full
    • Level: Main
    Bathroom full
    • Level: Main
    Dining room
    • Level: Main
    Kitchen with eating space
    • Level: Main
    Living room
    • Level: Main
    Utility room
    • Level: Main
    Heating
    • Fireplace, Forced Air, Heat Pump, Electric
    Cooling
    • Has cooling: Yes
    Appliances
    • Included: Dishwasher, Disposal, Dryer, Refrigerator, Stove(s)/Range(s), Washer, Dishwasher(s), Dryer(s), Garbage Disposal, Refrigerator(s), Washer(s)
    Features
    • Bath Off Primary, Ceiling Fan(s), Dining Room
    • Flooring: Engineered Hardwood, Vinyl Plank, Carpet
    • Doors: French Doors
    • Windows: Dbl Pane/Storm Window, Skylight(s)
    • Number of fireplaces: 1
    • Fireplace features: Gas, Main Level: 1, Fireplace
    Interior area
    • Total structure area: 1,726
    • Total interior livable area: 1,726 sqft

    Property

    Parking
    • Total spaces: 2
    • Parking features: Attached Garage, RV Parking
    • Has attached garage: Yes
    • Covered spaces: 2
    Features
    • Levels: One
    • Stories: 1
    • Patio & porch: Bath Off Primary, Ceiling Fan(s), Dbl Pane/Storm Window, Dining Room, Fireplace, French Doors, Hot Tub/Spa, Skylight(s), Sprinkler System, Walk-In Closet(s)
    • Has spa: Yes
    • Spa features: Indoor
    • Has view: Yes
    • View description: Mountain(s)
    Lot
    • Size: 8,982 Square Feet
    • Dimensions: 8984
    • Features: Deck, Fenced-Fully, High Speed Internet, Hot Tub/Spa, Outbuildings, Outdoor Fireplace, Patio, RV Parking, Sprinkler System
    • Topography: Partial Slope
    • Residential vegetation: Garden Space
    Details
    • Parcel number: 264458
    • Zoning description: Jurisdiction: City
    • Special conditions: Standard

    Construction

    Type & style
    • Home type: SingleFamily
    • Architectural style: Traditional,1 Story
    • Property subtype: Single Family Residence
    Materials
    • Cement Planked, Cement Plank
    • Foundation: Poured Concrete
    • Roof: Composition
    Condition
    • Very Good
    • Year built: 2007

    Utilities & green energy

    • Sewer: Sewer Connected
    • Water: Public

    Community & HOA

    Community
    • Subdivision: Dayton
    Location
    • Region: Dayton

    Financial & listing details

    • Price per square foot: $260/sqft
    • Tax assessed value: $309,330
    • Annual tax amount: $3,871
    • Date on market: 6/7/2026
    • Cumulative days on market: 19 days
    • Listing terms: Conventional,FHA,USDA Loan,VA Loan
    • Inclusions: Dishwasher(s), Dryer(s), Garbage Disposal, Refrigerator(s), Stove(s)/Range(s), Washer(s)

    Price history

    DateEventPrice
    5/26/2026Sold$449,000$260/sqft
    Source: NWMLS as distributed by MLS GRID #2501046 Report a problem
    4/27/2026Pending sale$449,000$260/sqft
    Source: NWMLS as distributed by MLS GRID #2501046 Report a problem
    4/9/2026Listed for sale$449,000$260/sqft
    Source: NWMLS as distributed by MLS GRID #2501046 Report a problem

    Public tax history

    YearProperty taxesTax assessment
    2024$3,880 +15.5%$309,330 +0%
    2023$3,358 +5.2%$309,230 +7.5%
    2022$3,191 -0.9%$287,630 +4.4%
    2021$3,221 +9.3%$275,630 +13.6%
    2019$2,946 0%$242,680
    2018$2,947 +8.3%$242,680 +10.2%
    2017$2,720 +13.7%$220,180
    2016$2,392 $220,180
    2015$2,392 $220,180
    2013-- $220,180 +2.2%
    2012$2,549 $215,480
    2010-- $215,480
    Find assessor info on the county website

    Neighborhood: 99328

    Nearby schools

    GreatSchools rating
    Schools provided by the listing agent
    • Elementary: Dayton Elem
    • Middle: Dayton Mid
    • High: Dayton High

    Source: NWMLS as distributed by MLS GRID. This data may not be complete. We recommend contacting the local school district to confirm school assignments for this home.

    Get pre-qualified for a loan
    At Zillow Home Loans, we can pre-qualify you in as little as 5 minutes with no impact to your credit score.

    An equal housing lender. NMLS #10287.