Step inside the Brooklyn Flower Mill House - an 1880's historic gem, meticulously restored to a luxury masterpiece. Boasting beautiful refinished oak wood floors, soaring ten foot ceilings, a chef's kitchen with eating space, large living room and dining area with fireplace, a main floor grand primary bedroom with fireplace and incredible spa like bath, three additional spacious 2nd floor bedrooms, full 2nd floor bathroom, and separate laundry room with half bath. Incredibly manicured landscaped lawn with fenced back yard, fruit trees, garden space, large shed, and great patio for entertaining and summer barbecues. The property also has a detached 720 square foot ADU with one bed and one bath that would be great for extra guests or potential rental income. This remarkable property is just five blocks from Dayton's historic downtown with shopping, eating, movie theater, and the infamous Hotel Hardware's Bobcat Room. This is truly a one of a kind, must see property. Call for your showing today!
Active
Listed by: Kelly Right RE of Walla Walla • Scott Hudson
Price cut: $5K (9/23)
$560,000
504 N 1st Street, Dayton, WA 99328
5beds
2,976sqft
Single Family Residence
Built in 1880
0.33 Acres Lot
$538,700 Zestimate®
$188/sqft
$-- HOA
What's special
Fruit treesGarden spaceSoaring ten foot ceilingsIncredible spa like bathIncredibly manicured landscaped lawnLarge shed
- --
- on Zillow
- 627
- views
- 55
- saves
Zillow last checked:
Listing updated:
Listed by:
Scott Hudson,
Kelly Right RE of Walla Walla
Source: NWMLS as distributed by MLS GRID,MLS#: 2541227
Facts & features
Interior
Bedrooms & bathrooms
- Bedrooms: 5
- Bathrooms: 4
- Full bathrooms: 2
- 3/4 bathrooms: 1
- 1/2 bathrooms: 1
- Main level bathrooms: 2
- Main level bedrooms: 1
Primary bedroom
- Level: Main
Bedroom
- Level: Second
Bedroom
- Level: Second
Bedroom
- Level: Second
Bathroom three quarter
- Level: Main
Bathroom full
- Level: Second
Other
- Level: Main
Dining room
- Level: Main
Kitchen with eating space
- Level: Main
Living room
- Level: Main
Utility room
- Level: Main
Heating
- Fireplace, Heat Pump, Electric
Cooling
- Heat Pump
Appliances
- Included: Dishwasher, Refrigerator, Stove(s)/Range(s), Dishwasher(s), Refrigerator(s), Water Heater: Electric, Water Heater Location: Laundry room
Features
- Bath Off Primary, Dining Room
- Flooring: Hardwood, Laminate
- Basement: None
- Number of fireplaces: 2
- Fireplace features: Electric, Main Level: 2, Fireplace
Interior area
- Total structure area: 2,256
- Total interior livable area: 2,976 sqft
Video & virtual tour
Property
Parking
- Total spaces: 2
- Parking features: Driveway
- Uncovered spaces: 2
Features
- Levels: Two
- Stories: 2
- Patio & porch: Bath Off Primary, Dining Room, Fireplace, Fireplace (Primary Bedroom), Sprinkler System, Walk-In Closet(s), Water Heater
- Has view: Yes
- View description: See Remarks
Lot
- Size: 0.33 Acres
- Dimensions: 120 x 120
- Features: Corner Lot, Paved, Sidewalk, Fenced-Partially, Patio, Sprinkler System
- Topography: Level
- Residential vegetation: Fruit Trees, Garden Space
Details
- Additional structures: ADU Beds: 1, ADU Baths: 1
- Parcel number: 1010580120000
- Zoning: Residential
- Zoning description: Jurisdiction: City
- Special conditions: Standard
Construction
Type & style
- Home type: SingleFamily
- Architectural style: Victorian,2 Story
- Property subtype: Single Family Residence
Materials
- Wood Siding
- Foundation: Block
- Roof: Composition
Condition
- Very Good
- Year built: 1880
- Major remodel year: 1880
Utilities & green energy
- Electric: Company: Pacific Power
- Sewer: Sewer Connected, Company: City Of Dayton
- Water: Public, Company: City Of Dayton
Community & HOA
Community
- Subdivision: Dayton
Location
- Region: Dayton
Financial & listing details
- Price per square foot: $188/sqft
- Tax assessed value: $486,120
- Annual tax amount: $7,005
- Date on market: 6/18/2026
- Listing terms: Conventional,FHA,VA Loan
- Inclusions: Dishwasher(s), Refrigerator(s), Stove(s)/Range(s)
Estimated market value
$538,700
$512,000 - $566,000
$2,539/mo
Price history
| Date | Event | Price |
|---|---|---|
| 9/23/2026 | Price change | $560,000-0.9%$188/sqft |
Source:  NWMLS as distributed by MLS GRID #2541227 Report a problem NWMLS as distributed by MLS GRID #2541227 Report a problem | ||
| 6/18/2026 | Listed for sale | $565,000$190/sqft |
Source: NWMLS as distributed by MLS GRID #2541227 Report a problem | ||
| 8/19/2024 | Sold | $565,000+18.9%$190/sqft |
Source: Public Record Report a problem | ||
| 10/12/2021 | Sold | $475,000+2.2%$160/sqft |
Source: NWMLS as distributed by MLS GRID #1833270 Report a problem | ||
| 9/23/2021 | Pending sale | $465,000$156/sqft |
Source: NWMLS as distributed by MLS GRID #1833270 Report a problem | ||
| 9/2/2021 | Listed for sale | $465,000+272%$156/sqft |
Source: NWMLS as distributed by MLS GRID #1833270 Report a problem | ||
| 9/8/2020 | Sold | $125,000-19.4%$42/sqft |
Source: NWMLS as distributed by MLS GRID #1703512 Report a problem | ||
| 8/13/2020 | Pending sale | $155,000$52/sqft |
Source: Williams Team Homes #121373 Report a problem | ||
| 8/6/2020 | Listed for sale | $155,000$52/sqft |
Source: Williams Team Homes #121373 Report a problem | ||
Public tax history
| Year | Property taxes | Tax assessment |
|---|---|---|
| 2024 | $6,097 +15.6% | $486,120 +0.1% |
| 2023 | $5,274 +6.3% | $485,720 +8.6% |
| 2022 | $4,962 +22.3% | $447,320 +28.8% |
| 2021 | $4,059 +95.8% | $347,320 +103.3% |
| 2019 | $2,073 +6.2% | $170,820 +6.2% |
| 2018 | $1,953 +1.5% | $160,820 +3.3% |
| 2017 | $1,924 +13.7% | $155,720 |
| 2016 | $1,692 | $155,720 |
| 2015 | $1,692 | $155,720 +0.5% |
| 2013 | -- | $155,000 |
| 2012 | $1,833 | $155,000 |
| 2010 | -- | $155,000 |
Find assessor info on the county website
Monthly payment
Est. payment
Payment breakdown
Explore the cost of this home by adjusting the details. Changes won't be saved.Climate risks
Neighborhood: 99328
Nearby schools
Schools provided by the listing agent
- Elementary: Dayton Elem
- Middle: Dayton Mid
- High: Dayton High
Source: NWMLS as distributed by MLS GRID. This data may not be complete. We recommend contacting the local school district to confirm school assignments for this home.


Similar homes
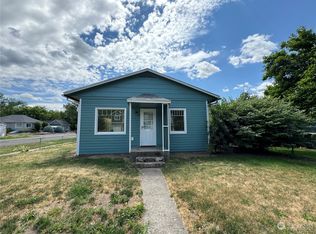
- $--3 bd3 ba1.9k sqft303 E Patit Ave, Dayton, WA 99328Auction
 Auction.com 2
 - $350,0004 bd3 ba1.5k sqft402 E Dayton Ave, Dayton, WA 99328For Sale
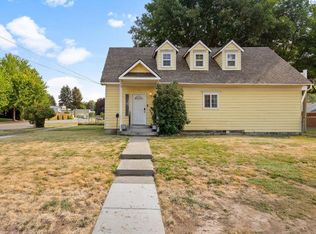
 MLS ID #295480, Malorey Caldwell, Results Realty Group Tri-Citie. PACMLS as distributed by MLS GRID
 - $365,0004 bd3 ba1.7k sqft810 E Spring, Dayton, WA 99328Contingent
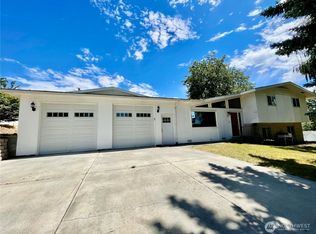 MLS ID #2530704, Kelly J. Snyder-White. NWMLS as distributed by MLS GRID
 - $455,0003 bd3 ba2.8k sqft908 S 6th, Dayton, WA 99328Contingent
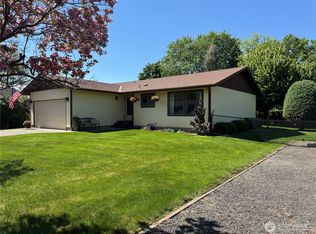 MLS ID #2519487, Stephanie Wright. NWMLS as distributed by MLS GRID
