Your Dream Home Awaits! Discover this immaculately maintained 3-bedroom, 2.75 bath home with a full finished basement, set on a 12,000 sq ft lot with a newly fenced backyard—perfect for privacy, gardening, outdoor activities, and entertaining. The main floor features a peaceful primary suite with full bath, two additional bedrooms, a classic bathroom, and convenient laundry. Relax by the fireplace in the expansive living room, host gatherings in the dining area, and cook with ease in the U-shaped kitchen with breakfast bar, designed for both everyday life and entertaining.The fully finished basement adds versatile living space: a large family room, bonus room, office area, extra bathroom, and a spacious pantry/canning room with built-in shelving—perfect for storage, hobbies, or a home-based business. Outside, this home is equally impressive: a two-car attached garage, a 24x24 shop/garage with wood stove, a deck ideal for entertaining, a private backyard oasis, and plenty of space to park your RV or toys. This is more than a house—it’s a home that offers space, comfort, and endless possibilities!
Pending
Listed by: Kelly Right RE of Walla Walla • Stephanie Wright
$455,000
908 S 6th, Dayton, WA 99328
3beds
2,828sqft
Single Family Residence
Built in 1979
0.28 Acres Lot
$441,400 Zestimate®
$161/sqft
$-- HOA
What's special
Deck ideal for entertainingPrivate backyard oasisOffice areaFull finished basementBonus roomTwo-car attached garageNewly fenced backyard
- --
- on Zillow
- 117
- views
- 2
- saves
Zillow last checked:
Listing updated:
Listed by:
Stephanie Wright,
Kelly Right RE of Walla Walla
Source: NWMLS as distributed by MLS GRID,MLS#: 2519487
Facts & features
Interior
Bedrooms & bathrooms
- Bedrooms: 3
- Bathrooms: 3
- Full bathrooms: 2
- 3/4 bathrooms: 1
- Main level bathrooms: 2
- Main level bedrooms: 3
Primary bedroom
- Description: Primary Bedroom.
- Level: Main
Bedroom
- Description: Second Bedroom.
- Level: Main
Bedroom
- Description: Third Bedroom.
- Level: Main
Bathroom full
- Description: Full Bath Main Bedroom.
- Level: Main
Bathroom full
- Description: Full Bath.
- Level: Main
Bathroom three quarter
- Description: Basement Bath With Shower.
- Level: Lower
Bonus room
- Description: Additional Room That Could Be Used For Bedroom.
- Level: Lower
Family room
- Description: Family/ Bonus Room.
- Level: Lower
Rec room
- Description: Additional Room For Storage, Game Room, Workout Area, Etc.
- Level: Lower
Utility room
- Description: Utility Room Main Floor Behind Pullout Doors.
- Level: Main
Heating
- Fireplace, Heat Pump, Electric
Cooling
- Has cooling: Yes
Appliances
- Included: Dishwasher, Dryer, Microwave, Refrigerator, Stove(s)/Range(s), Washer, Dishwasher(s), Dryer(s), Microwave(s), Refrigerator(s), Washer(s), Water Heater: Electric, Water Heater Location: Basement
Features
- Bath Off Primary
- Flooring: Vinyl, Carpet
- Basement: Finished
- Number of fireplaces: 2
- Fireplace features: Wood Burning, Lower Level: 1, Main Level: 1, Fireplace
Interior area
- Total structure area: 2,828
- Total interior livable area: 2,828 sqft
Property
Parking
- Total spaces: 3
- Parking features: Attached Garage, RV Parking
- Has attached garage: Yes
- Covered spaces: 3
Features
- Levels: One
- Stories: 1
- Patio & porch: Bath Off Primary, Fireplace, Sprinkler System, Walk-In Closet(s), Water Heater
- Has view: Yes
- View description: City
Lot
- Size: 0.28 Acres
- Features: Paved, Deck, Fenced-Partially, Outbuildings, RV Parking, Shop, Sprinkler System
- Topography: Level
- Residential vegetation: Garden Space
Details
- Parcel number: 113002004001
- Zoning description: Jurisdiction: City
- Special conditions: Standard
Construction
Type & style
- Home type: SingleFamily
- Architectural style: 1 Story w/Bsmnt.
- Property subtype: Single Family Residence
Materials
- Wood Products
- Foundation: Poured Concrete
- Roof: Composition
Condition
- Year built: 1979
- Major remodel year: 1979
Utilities & green energy
- Sewer: Sewer Connected
- Water: Public
Community & HOA
Community
- Subdivision: Dayton
Location
- Region: Dayton
Financial & listing details
- Price per square foot: $161/sqft
- Tax assessed value: $381,900
- Annual tax amount: $4,852
- Date on market: 5/6/2026
- Listing terms: Conventional,FHA,USDA Loan,VA Loan
- Inclusions: Dishwasher(s), Dryer(s), Microwave(s), Refrigerator(s), Stove(s)/Range(s), Washer(s)
Estimated market value
$441,400
$419,000 - $463,000
$2,297/mo
Price history
| Date | Event | Price |
|---|---|---|
| 10/12/2026 | Pending sale | $455,000$161/sqft |
Source:  NWMLS as distributed by MLS GRID #2519487 Report a problem NWMLS as distributed by MLS GRID #2519487 Report a problem | ||
| 7/19/2026 | Listing removed | $1,900$1/sqft |
Source: Zillow Rentals Report a problem | ||
| 6/28/2026 | Listed for rent | $1,900$1/sqft |
Source: Zillow Rentals Report a problem | ||
| 5/27/2026 | Price change | $455,000-4.2%$161/sqft |
Source: NWMLS as distributed by MLS GRID #2519487 Report a problem | ||
| 5/6/2026 | Listed for sale | $475,000+20.3%$168/sqft |
Source: NWMLS as distributed by MLS GRID #2519487 Report a problem | ||
| 3/17/2023 | Sold | $395,000-5.7%$140/sqft |
Source: NWMLS as distributed by MLS GRID #2023655 Report a problem | ||
| 2/23/2023 | Pending sale | $419,000$148/sqft |
Source: NWMLS as distributed by MLS GRID #NWM2023655 Report a problem | ||
| 12/24/2022 | Listed for sale | $419,000$148/sqft |
Source: NWMLS as distributed by MLS GRID #2023655 Report a problem | ||
Public tax history
| Year | Property taxes | Tax assessment |
|---|---|---|
| 2024 | $4,790 +77.7% | $381,900 +53.8% |
| 2023 | $2,696 +3.3% | $248,300 +5.5% |
| 2022 | $2,610 +2% | $235,300 +7.4% |
| 2021 | $2,559 +24.6% | $219,000 +29.4% |
| 2019 | $2,054 0% | $169,200 |
| 2018 | $2,054 +9.1% | $169,200 +11% |
| 2017 | $1,883 +12.5% | $152,400 |
| 2016 | $1,673 | $152,400 -1% |
| 2015 | $1,673 | $153,960 -0.2% |
| 2013 | -- | $154,200 |
| 2012 | $1,824 | $154,200 |
| 2010 | -- | $154,200 |
Find assessor info on the county website
Monthly payment
Est. payment
Payment breakdown
Explore the cost of this home by adjusting the details. Changes won't be saved.Climate risks
Neighborhood: 99328
Nearby schools
Schools provided by the listing agent
- Elementary: Dayton Elem
- Middle: Dayton Mid
- High: Dayton High
Source: NWMLS as distributed by MLS GRID. This data may not be complete. We recommend contacting the local school district to confirm school assignments for this home.


Similar homes
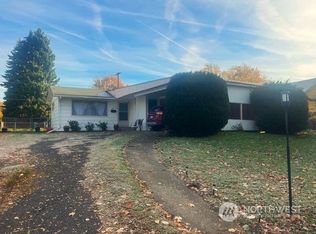
- $--3 bd3 ba1.9k sqft303 E Patit Ave, Dayton, WA 99328Auction
 Auction.com 2
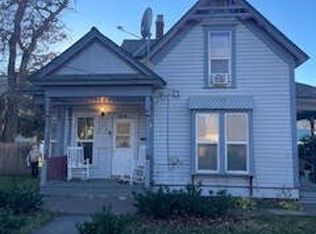
 - $415,0005 bd2 ba3.9k sqft213 N 2nd Street, Dayton, WA 99328Active
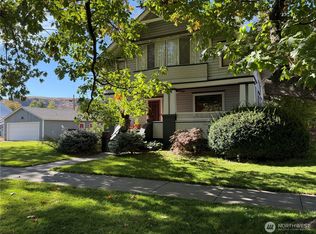 MLS ID #2509850, Julie Bickelhaupt. NWMLS as distributed by MLS GRID
 - $365,0004 bd3 ba1.7k sqft810 E Spring, Dayton, WA 99328Contingent
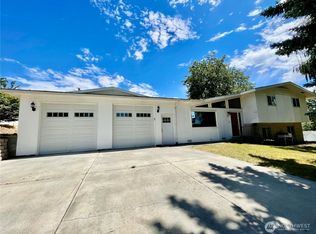 MLS ID #2530704, Kelly J. Snyder-White. NWMLS as distributed by MLS GRID
 - $315,0003 bd2 ba2.6k sqft412 Pearson Street, Dayton, WA 99328Active
 MLS ID #2579997, Scooter Johnston. NWMLS as distributed by MLS GRID
 - $350,0004 bd3 ba1.5k sqft402 E Dayton Ave, Dayton, WA 99328For Sale
 MLS ID #295480, Malorey Caldwell, Results Realty Group Tri-Citie. PACMLS as distributed by MLS GRID
