Skip main navigation
Sold
  • Listed by: Coldwell Banker Walla Walla • Benedicte Carbonnier
    Bought with: Coldwell Banker Walla Walla
    $524,000

    800 Eckler, Dayton, WA 99328

    3beds
    3,240sqft
    Single Family Residence
    Built in 1959
    4.25 Acres Lot
    $523,300 Zestimate®
    $162/sqft
    $2,436 Estimated rent

    Home value

    $523,300

    $497,000 - $549,000

    $2,436/mo

    Zestimate® history
    Loading
    Loading...

    Owner options

    List your home for rent

    $2,436/mo

    Rent Zestimate®

    Find your next renter with Zillow Rental Manager. Plus, with online applications, you can quickly screen prospective tenants – for free.

    Learn more

    $2,436/mo

    Rent Zestimate®

    Refinance and save

    $3,214/mo

    Est. payment

    Refinancing to a lower rate could help reduce your monthly payments and save thousands over the life of the loan.

    See today's rates

    $3,214/mo

    Est. payment

    Explore your selling options

    Work with a Zillow partner agent

    Leverage their expertise and Zillow's premium Showcase listings to get your home seen by more buyers.

    Get started

    List with your own agent

    Get your home in front of millions of buyers by listing it on Zillow.

    Learn how to do it

    Sell it yourself

    Take full control of how buyers see your home on Zillow by listing For Sale by Owner (FSBO).

    List your home

    What's special

    Designed for one-level livingLaundry areaGuest bedroomFenced garden beds
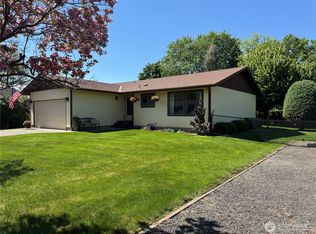
    Set on 4.25 acres, on top of Syndicate Hill, this home looks out over the Blue Mountains, rolling hills, the valley, and the town below, offering a sense of open space and privacy while staying connected to town. The home is designed for one-level living, everything needed on the main floor, including the primary suite with a half bath, a guest bedroom, a full bath with a separate toilet room, and a laundry area. The kitchen, with a large island, opens to the dining area and directly leads to the patio. A triple-sided brick fireplace wall separates the dining & living areas while keeping both rooms open and connected. Large bay windows bring in natural light and frame views of the mountains and surrounding landscape, keeping the living room bright and uplifting throughout the day. The basement adds living space, including an egress bedroom, a full bath, and room for a workshop, fitness, or hobbies. The versatile gym, also with an egress window and closets, can easily convert to a fourth bedroom. A covered patio with a rolling glass door creates a protected outdoor sitting area, a natural indoor-outdoor connection for sunsets, quiet time, and gathering year-round. The property includes an attached garage/shop, fenced garden beds, and open land with room to expand or enjoy the peace and privacy, a sense of tranquility that carries throughout the home. Located just minutes from downtown, Ski Bluewood, the Touchet River with an easy commute to Walla Walla and the Tri-Cities.

    Zillow last checked:

    Listing updated:

    Listed by:

    Benedicte Carbonnier,

    Coldwell Banker Walla Walla,

    Loic Carbonnier,

    Coldwell Banker Walla Walla

    Bought with:

    Gary D. Petersen, 3957

    Coldwell Banker Walla Walla

    Source: NWMLS as distributed by MLS GRID,MLS#: 2502717MLS Logo

    Facts & features

    Interior

    Bedrooms & bathrooms
    • Bedrooms: 3
    • Bathrooms: 3
    • Full bathrooms: 2
    • 1/2 bathrooms: 1
    • Main level bathrooms: 2
    • Main level bedrooms: 2
    Primary bedroom
    • Level: Main
    Bedroom
    • Level: Main
    Bedroom
    • Level: Lower
    Bathroom full
    • Level: Main
    Bathroom full
    • Level: Lower
    Other
    • Level: Main
    Bonus room
    • Level: Lower
    Bonus room
    • Level: Lower
    Den office
    • Level: Lower
    Dining room
    • Level: Main
    Kitchen with eating space
    • Level: Main
    Living room
    • Level: Main
    Rec room
    • Level: Lower
    Utility room
    • Level: Main
    Heating
    • Fireplace, Forced Air, Heat Pump, Electric, Propane
    Cooling
    • Has cooling: Yes
    Appliances
    • Included: Dishwasher, Disposal, Dryer, Refrigerator, Stove(s)/Range(s), Washer, Dishwasher(s), Dryer(s), Garbage Disposal, Refrigerator(s), Washer(s), Water Heater: electric, Water Heater Location: basement
    Features
    • Dining Room
    • Flooring: Bamboo/Cork, Ceramic Tile, Concrete
    • Basement: Partially Finished
    • Number of fireplaces: 2
    • Fireplace features: Gas, Wood Burning, Lower Level: 1, Main Level: 1, Fireplace
    Interior area
    • Total structure area: 3,240
    • Total interior livable area: 3,240 sqft

    Property

    Parking
    • Total spaces: 8
    • Parking features: Driveway, Attached Garage, RV Parking
    • Has attached garage: Yes
    • Covered spaces: 2
    • Uncovered spaces: 6
    Features
    • Levels: One
    • Stories: 1
    • Patio & porch: Dining Room, Fireplace, Walk-In Closet(s), Water Heater
    • Has view: Yes
    • View description: Mountain(s), See Remarks
    Lot
    • Size: 4.25 Acres
    • Dimensions: 185,130
    • Features: Paved, Secluded, Value In Land, High Speed Internet, Outbuildings, Patio, Propane, RV Parking, Sprinkler System
    • Topography: Level,Partial Slope,Rolling,Steep Slope
    • Residential vegetation: Fruit Trees, Garden Space
    Details
    • Parcel number: 266961
    • Zoning: 11
    • Special conditions: Standard

    Construction

    Type & style
    • Home type: SingleFamily
    • Architectural style: Mid-Century Modern,1 Story w/Bsmnt.
    • Property subtype: Single Family Residence
    Materials
    • Cement Planked, Cement Plank
    • Foundation: Poured Concrete
    • Roof: See Remarks
    Condition
    • Very Good
    • Year built: 1959

    Utilities & green energy

    • Electric: Company: PPL
    • Sewer: Septic Tank, Company: Septic
    • Water: Public, Company: City of Dayton

    Community & HOA

    Community
    • Subdivision: Dayton
    Location
    • Region: Dayton

    Financial & listing details

    • Price per square foot: $162/sqft
    • Tax assessed value: $408,120
    • Annual tax amount: $5,276
    • Date on market: 6/2/2026
    • Cumulative days on market: 49 days
    • Listing terms: Conventional,FHA,USDA Loan,VA Loan
    • Inclusions: Dishwasher(s), Dryer(s), Garbage Disposal, Refrigerator(s), Stove(s)/Range(s), Washer(s)
    • Road surface type: Dirt

    Price history

    DateEventPrice
    7/21/2026Sold$524,000-4.6%$162/sqft
    Source: NWMLS as distributed by MLS GRID #2502717 Report a problem
    6/29/2026Pending sale$549,000$169/sqft
    Source: NWMLS as distributed by MLS GRID #2502717 Report a problem
    5/12/2026Listed for sale$549,000$169/sqft
    Source: NWMLS as distributed by MLS GRID #2502717 Report a problem

    Public tax history

    YearProperty taxesTax assessment
    2024$5,274 +15.6%$408,120 +0.3%
    2023$4,560 +16.7%$407,060 +18.8%
    2022$3,909 +8.3%$342,760 +12.3%
    2021$3,609 +5.7%$305,160 +8%
    2019$3,414 +0.1%$282,450
    2018$3,411 -1.1%$282,450 +0.1%
    2017$3,449 +91.4%$282,300 +57.8%
    2016$1,802 $178,930 +5.2%
    2015$1,802 $170,030 +2.2%
    2013-- $166,340 +4.6%
    2012$1,845 $158,960
    2010-- $158,960
    Find assessor info on the county website

    Neighborhood: 99328

    Nearby schools

    GreatSchools rating
    Schools provided by the listing agent
    • Elementary: Dayton Elem
    • Middle: Dayton Mid
    • High: Dayton High

    Source: NWMLS as distributed by MLS GRID. This data may not be complete. We recommend contacting the local school district to confirm school assignments for this home.

    Get pre-qualified for a loan
    At Zillow Home Loans, we can pre-qualify you in as little as 5 minutes with no impact to your credit score.

    An equal housing lender. NMLS #10287.