It's time to see all this home has to offer! Historic homes tell a story—and this 1915 residence is a beautiful example of why preservation matters. From original wood floors to leaded-glass windows and generously sized rooms, the details reflect an era when craftsmanship came first. All the charm and character of that era have been maintained in this home. 5 bedrooms, including one on the main floor, which is currently an office, with an adjoining 1/2 bath and the possibility of adding a shower. Both this room and the kitchen have hickory flooring, and original oak wood flooring in the rest of the house. Large leaded glass windows allow abundant natural light. Steam radiator heat plus mini-splits in many of the rooms. 4 bedrooms w/huge walk-in closets and a recently updated full bath on the 2nd floor. In the current movie room, the upper-floor porch was converted into more bedroom space years ago. The recently added wall at the end of this room is removable. Full basement w/workshop area, laundry and plenty of space and storage. An addition to the garage for storing lawn tools and mowers or a perfect project room. Two dry & secure storage buildings. Corner lot, underground sprinklers water from a well. From the welcoming front porch to the covered deck you will want to take a moment to relax and enjoy the mature landscaping, fully fenced backyard, quiet neighborhood. Located within easy walking distance to downtown shopping, Historic Depot, Liberty Theater, parks and schools
Active
Listed by: Kelly Right RE of Walla Walla • Julie Bickelhaupt
$415,000
213 N 2nd Street, Dayton, WA 99328
5beds
3,984sqft
Single Family Residence
Built in 1915
0.33 Acres Lot
$400,200 Zestimate®
$104/sqft
$-- HOA
What's special
Mature landscapingCovered deckOriginal wood floorsLeaded-glass windowsSteam radiator heatCorner lotFully fenced backyard
- --
- on Zillow
- 243
- views
- 11
- saves
Zillow last checked:
Listing updated:
Listed by:
Julie Bickelhaupt,
Kelly Right RE of Walla Walla
Source: NWMLS as distributed by MLS GRID,MLS#: 2509850
Facts & features
Interior
Bedrooms & bathrooms
- Bedrooms: 5
- Bathrooms: 2
- Full bathrooms: 1
- 1/2 bathrooms: 1
- Main level bathrooms: 1
- Main level bedrooms: 2
Bedroom
- Level: Main
Bedroom
- Level: Main
Bedroom
- Level: Second
Bedroom
- Level: Second
Bedroom
- Level: Second
Bathroom full
- Level: Second
Other
- Level: Main
Dining room
- Level: Main
Kitchen with eating space
- Level: Main
Living room
- Level: Main
Rec room
- Level: Lower
Utility room
- Level: Lower
Heating
- Ductless, Radiator, Recirculation Pump, See Remarks, Electric, See Remarks
Cooling
- Ductless
Appliances
- Included: Dishwasher, Disposal, Dryer, Refrigerator, Stove(s)/Range(s), Washer, Dishwasher(s), Dryer(s), Garbage Disposal, Refrigerator(s), Washer(s), Water Heater: electric, Water Heater Location: basement
Features
- Dining Room
- Flooring: Hardwood, Vinyl
- Basement: Partially Finished
- Has fireplace: No
Interior area
- Total structure area: 3,984
- Total interior livable area: 3,984 sqft
Property
Parking
- Total spaces: 6
- Parking features: Driveway, Detached Garage, Off Street, RV Parking
- Has garage: Yes
- Covered spaces: 2
- Uncovered spaces: 4
Features
- Levels: Two
- Stories: 2
- Patio & porch: Dining Room, Sprinkler System, Walk-In Closet(s), Water Heater
Lot
- Size: 0.33 Acres
- Features: Corner Lot, Curbs, Paved, Sidewalk, Deck, Fenced-Partially, High Speed Internet, Outbuildings, Outdoor Fireplace, Patio, RV Parking, Sprinkler System
- Topography: Level
- Residential vegetation: Garden Space
Details
- Parcel number: 263957
- Zoning description: Jurisdiction: City
- Special conditions: Standard
Construction
Type & style
- Home type: SingleFamily
- Architectural style: Craftsman,2 Story
- Property subtype: Single Family Residence
Materials
- Wood Siding
- Foundation: Concrete Ribbon
- Roof: Composition
Condition
- Good
- Year built: 1915
- Major remodel year: 1915
Utilities & green energy
- Electric: Company: Pacific Power
- Sewer: Sewer Connected, Company: City of Dayton
- Water: Public, Company: City of Dayton
Community & HOA
Community
- Subdivision: Dayton
Location
- Region: Dayton
Financial & listing details
- Price per square foot: $104/sqft
- Tax assessed value: $438,060
- Annual tax amount: $5,480
- Date on market: 5/5/2026
- Listing terms: Conventional,FHA,VA Loan
- Inclusions: Dishwasher(s), Dryer(s), Garbage Disposal, Refrigerator(s), Stove(s)/Range(s), Washer(s)
Estimated market value
$400,200
$380,000 - $420,000
$2,426/mo
Price history
| Date | Event | Price |
|---|---|---|
| 10/13/2026 | Listed for sale | $415,000$104/sqft |
Source:  NWMLS as distributed by MLS GRID #2509850 Report a problem NWMLS as distributed by MLS GRID #2509850 Report a problem | ||
| 9/27/2026 | Pending sale | $415,000$104/sqft |
Source: NWMLS as distributed by MLS GRID #2509850 Report a problem | ||
| 5/26/2026 | Price change | $415,000-6.7%$104/sqft |
Source: NWMLS as distributed by MLS GRID #2509850 Report a problem | ||
| 5/5/2026 | Listed for sale | $445,000+2.3%$112/sqft |
Source: NWMLS as distributed by MLS GRID #2509850 Report a problem | ||
| 8/12/2022 | Sold | $435,000-5.4%$109/sqft |
Source: NWMLS as distributed by MLS GRID #1935153 Report a problem | ||
| 7/7/2022 | Pending sale | $460,000$115/sqft |
Source: NWMLS as distributed by MLS GRID #1935153 Report a problem | ||
| 6/23/2022 | Contingent | $460,000$115/sqft |
Source: NWMLS as distributed by MLS GRID #1935153 Report a problem | ||
| 5/18/2022 | Listed for sale | $460,000$115/sqft |
Source: NWMLS as distributed by MLS GRID #1935153 Report a problem | ||
Public tax history
| Year | Property taxes | Tax assessment |
|---|---|---|
| 2024 | $5,495 +16.6% | $438,060 +1% |
| 2023 | $4,711 +3.8% | $433,860 +6% |
| 2022 | $4,541 +53% | $409,360 +61.2% |
| 2021 | $2,968 -2.3% | $254,020 +1.5% |
| 2019 | $3,038 +7.3% | $250,320 +7.4% |
| 2018 | $2,831 +2.1% | $233,120 +3.8% |
| 2017 | $2,774 +14.6% | $224,520 |
| 2016 | $2,420 | $224,520 +0.8% |
| 2015 | $2,420 | $222,720 +0.3% |
| 2013 | -- | $222,000 |
| 2012 | $2,626 | $222,000 +1.8% |
| 2010 | -- | $218,000 |
Find assessor info on the county website
Monthly payment
Est. payment
Payment breakdown
Explore the cost of this home by adjusting the details. Changes won't be saved.Climate risks
Neighborhood: 99328
Nearby schools
Schools provided by the listing agent
- Elementary: Dayton Elem
- Middle: Dayton Mid
- High: Dayton High
Source: NWMLS as distributed by MLS GRID. This data may not be complete. We recommend contacting the local school district to confirm school assignments for this home.

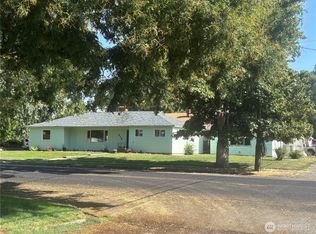

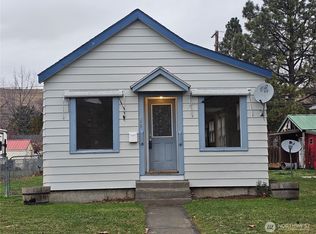
Similar homes
- $415,0004 bd2 ba2k sqft36400 Highway 12, Dayton, WA 99328Active
 MLS ID #2584122, Owen Lanning. NWMLS as distributed by MLS GRID
 - $560,0005 bd4 ba2.9k sqftBrooklyn Day's Addition, Dayton, WA 99328Active
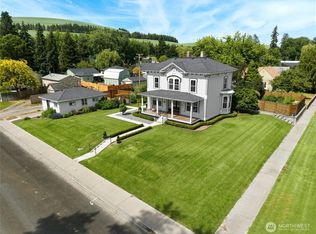 MLS ID #2541227, Scott Hudson. NWMLS as distributed by MLS GRID
 - $330,0002 bd2 ba2.9k sqft209 S 7th Street, Dayton, WA 99328Active
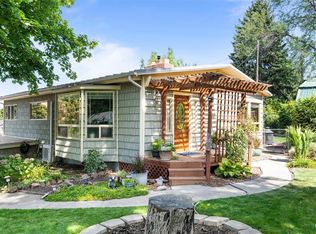 MLS ID #2575354, Todd Peterson. NWMLS as distributed by MLS GRID
 - $219,9993 bd2 ba3.4k sqft303 307 N 3rd Street, Dayton, WA 99328Active
 MLS ID #2378545, Chelsea Mann. NWMLS as distributed by MLS GRID
