Big City Living in a Small Town This elegant second story flat provides over 2,000 square feet of living space. Located next to the Historic Columbia County Courthouse in the heart of Historic Dayton this home has a private entry, private elevator, gas fireplace, filtered water system, 2 car garage with electric charging and new roof, plumbing, HVAC and electrical. The flat is filled with natural light and has a warm, inviting feeling. Rich hardwood floors, a gourmet kitchen, and carefully chosen finishes reflect quality and intention in every detail. It is ideal for living and working or being able to leave without care. Tax savings include the advantages of living in a commercial building. This has all the advantages of condo living without the HOA fees. If you love to travel this is a great home base. On the street level facing Main Street are two rented retail spaces. A smaller office space is currently for rent for a total of 2,400 square feet of income-producing commercial space. Dayton is historic town with great walking paths, low traffic. It is near the Blue Mountains, Bluewood Ski Area and the Snake River. Dayton has over 120 properties on the State and National Register of Historic Places which make for charming residential and commercial districts. Furnishings are negotiable.
Active
Listed by: Williams Team Homes LLC • Tarah Mccaw
Price cut: $35K (9/12)
$614,000
308 Depot Way, Dayton, WA 99328
2beds
4,752sqft
Single Family Residence
Built in 1910
4,199 Square Feet Lot
$572,600 Zestimate®
$129/sqft
$-- HOA
What's special
Gas fireplacePrivate elevatorFiltered water systemGourmet kitchenRich hardwood floorsFilled with natural lightCarefully chosen finishes
- --
- on Zillow
- 359
- views
- 26
- saves
Zillow last checked:
Listing updated:
Listed by:
Tarah Mccaw,
Williams Team Homes LLC,
Chrissy Talbott,
Williams Team Homes LLC
Source: NWMLS as distributed by MLS GRID,MLS#: 2536683
Facts & features
Interior
Bedrooms & bathrooms
- Bedrooms: 2
- Bathrooms: 2
- Full bathrooms: 2
Primary bedroom
- Level: Second
Bedroom
- Level: Second
Bathroom full
- Level: Second
Bathroom full
- Level: Second
Den office
- Level: Second
Dining room
- Level: Second
Entry hall
- Level: Main
Kitchen with eating space
- Level: Second
Living room
- Level: Second
Utility room
- Level: Second
Heating
- Fireplace, Forced Air, Heat Pump, Electric, Propane
Cooling
- Forced Air, Heat Pump
Appliances
- Included: Dishwasher, Disposal, Dryer, Microwave, Refrigerator, Stove(s)/Range(s), Washer, Dishwasher(s), Dryer(s), Garbage Disposal, Microwave(s), Refrigerator(s), Washer(s)
Features
- Flooring: Ceramic Tile, Engineered Hardwood, Granite
- Basement: Partially Finished
- Number of fireplaces: 1
- Fireplace features: Gas, Upper Level: 1, Fireplace
Interior area
- Total structure area: 4,752
- Total interior livable area: 4,752 sqft
Video & virtual tour
Property
Parking
- Total spaces: 2
- Parking features: Driveway, Attached Garage, Off Street
- Has attached garage: Yes
- Covered spaces: 2
Features
- Levels: Two
- Stories: 2
- Entry location: Main
- Patio & porch: Elevator, Fireplace, Vaulted Ceiling(s), Walk-In Closet(s)
- Has view: Yes
- View description: City, Mountain(s)
Lot
- Size: 4,199 Square Feet
- Features: Curbs, Paved, Sidewalk, Electric Car Charging, Rooftop Deck
- Topography: Level
Details
- Parcel number: 263635
- Special conditions: Standard
Construction
Type & style
- Home type: SingleFamily
- Architectural style: 2 Stories w/Bsmnt
- Property subtype: Single Family Residence
Materials
- Brick, Cement/Concrete
- Foundation: Poured Concrete
- Roof: Flat
Condition
- Very Good
- Year built: 1910
Utilities & green energy
- Electric: Company: Pacific Power
- Sewer: Sewer Connected, Company: City of Dayton
- Water: Public, Company: City of Dayton
Community & HOA
Community
- Subdivision: Dayton
Location
- Region: Dayton
Financial & listing details
- Price per square foot: $129/sqft
- Annual tax amount: $5,003
- Date on market: 6/9/2026
- Listing terms: Conventional
- Inclusions: Dishwasher(s), Dryer(s), Garbage Disposal, Microwave(s), Refrigerator(s), Stove(s)/Range(s), Washer(s)
Estimated market value
$572,600
$544,000 - $601,000
$1,536/mo
Price history
| Date | Event | Price |
|---|---|---|
| 9/12/2026 | Price change | $614,000-5.4%$129/sqft |
Source:  NWMLS as distributed by MLS GRID #2536683 Report a problem NWMLS as distributed by MLS GRID #2536683 Report a problem | ||
| 6/9/2026 | Listed for sale | $649,000$137/sqft |
Source: NWMLS as distributed by MLS GRID #2536683 Report a problem | ||
Public tax history
Tax history is unavailable.
Monthly payment
Est. payment
Payment breakdown
Explore the cost of this home by adjusting the details. Changes won't be saved.Climate risks
Neighborhood: 99328
Nearby schools
Schools provided by the listing agent
- Elementary: Dayton Elem
- Middle: Dayton Mid
- High: Dayton High
Source: NWMLS as distributed by MLS GRID. This data may not be complete. We recommend contacting the local school district to confirm school assignments for this home.
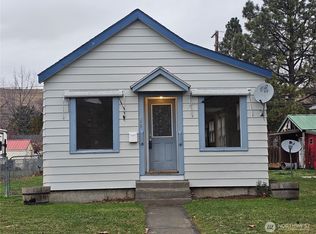

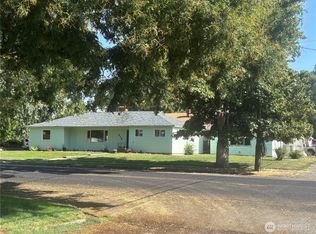
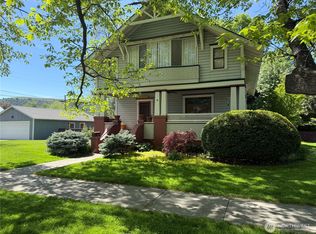
Similar homes
- $560,0005 bd4 ba2.9k sqftBrooklyn Day's Addition, Dayton, WA 99328Active
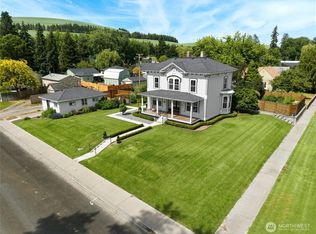 MLS ID #2541227, Scott Hudson. NWMLS as distributed by MLS GRID
 - $649,0003 bd2 ba2.4k sqft116 Main Road, Dayton, WA 99328Active
 MLS ID #2554682, Benedicte Carbonnier. NWMLS as distributed by MLS GRID
 - $330,0002 bd2 ba2.9k sqft209 S 7th Street, Dayton, WA 99328Active
 MLS ID #2575354, Todd Peterson. NWMLS as distributed by MLS GRID
 - $565,0004 bd2 ba2.5k sqft110 Baileysburg Road, Dayton, WA 99328Active
 MLS ID #2550281, Owen Lanning. NWMLS as distributed by MLS GRID
