Own a piece of architectural history with this enchanting 1890 Italianate, distinguished by its iconic dual turrets and undeniable presence. This sale includes the adjacent property, offering a secondary structure with limitless possibilities. The Main Residence: step through the front door and back in time. The interior is defined by an original staircase—a rare testament to 19th-century artistry. The upper level features a large landing with integrated library shelving, two bedrooms, an additional finished room, and a bathroom. The main floor offers a versatile layout including an additional bedroom, a dedicated office space, a second bathroom, a workshop, and a sprawling living room. This package deal includes the neighboring lot! The Bonus Cottage: one bedroom/one bath and bursting with character! While it requires restoration, this "diamond in the rough" is the perfect canvas for a private guest suite or multi-generational living, an income-producing rental or boutique B&B, OR as the future site for a new garage! This "Grand Dame" is looking for a steward ready to return her to her former glory. While the home is structurally stunning and rich in character, it is being sold as-is, as a restoration project requiring repairs and TLC.
Active
Listed by: Christy's Realty • Chelsea Mann
Price cut: $15K (7/20)
$245,000
303 307 N 3rd Street, Dayton, WA 99328
3beds
3,449sqft
Single Family Residence
Built in 1890
7,679 Square Feet Lot
$-- Zestimate®
$71/sqft
$-- HOA
What's special
Neighboring lotDedicated office spaceAdditional finished roomSecond bathroomIconic dual turretsVersatile layoutAdditional bedroom
- 429 days |
- 935 |
- 56 |
Zillow last checked:
Listing updated:
Listed by:
Chelsea Mann,
Christy's Realty
Source: NWMLS as distributed by MLS GRID,MLS#: 2378545
Facts & features
Interior
Bedrooms & bathrooms
- Bedrooms: 3
- Bathrooms: 2
- Full bathrooms: 2
- Main level bathrooms: 1
- Main level bedrooms: 1
Bedroom
- Level: Second
Bedroom
- Level: Second
Bedroom
- Level: Main
Bathroom full
- Level: Second
Bathroom full
- Level: Main
Other
- Level: Second
Bonus room
- Level: Main
Bonus room
- Level: Main
Dining room
- Level: Main
Entry hall
- Level: Main
Kitchen without eating space
- Level: Main
Living room
- Level: Main
Utility room
- Level: Main
Heating
- Ductless, Forced Air, Stove/Free Standing, Electric
Cooling
- Ductless
Appliances
- Included: Dryer, Refrigerator, Stove(s)/Range(s), Washer, Dryer(s), Refrigerator(s), Washer(s)
Features
- Basement: None
- Has fireplace: No
Interior area
- Total structure area: 3,449
- Total interior livable area: 3,449 sqft
Property
Parking
- Parking features: Off Street
Features
- Levels: One and One Half
- Stories: 1
- Entry location: Main
Lot
- Size: 7,679 Square Feet
- Features: Corner Lot, Paved, Sidewalk, Patio
- Topography: Level
Details
- Parcel number: 263649
- Zoning description: Jurisdiction: City
- Special conditions: Standard
Construction
Type & style
- Home type: SingleFamily
- Architectural style: 1 1/2 Story
- Property subtype: Single Family Residence
Materials
- Wood Siding
- Foundation: Poured Concrete
- Roof: Composition
Condition
- Fair
- Year built: 1890
- Major remodel year: 1890
Utilities & green energy
- Electric: Company: Pacific Power
- Sewer: Sewer Connected, Company: City of Dayton
- Water: Public, Company: City of Dayton
Community & HOA
Community
- Subdivision: Dayton
Location
- Region: Dayton
Financial & listing details
- Price per square foot: $71/sqft
- Annual tax amount: $3,212
- Date on market: 5/18/2025
- Cumulative days on market: 431 days
- Listing terms: Conventional
- Inclusions: Dryer(s), Refrigerator(s), Stove(s)/Range(s), Washer(s)
Estimated market value
Not available
Estimated sales range
Not available
Not available
Price history
| Date | Event | Price |
|---|---|---|
| 7/20/2026 | Price change | $245,000-5.8%$71/sqft |
Source:  NWMLS as distributed by MLS GRID #2378545 Report a problem NWMLS as distributed by MLS GRID #2378545 Report a problem | ||
| 4/27/2026 | Price change | $260,000-8.8%$75/sqft |
Source: NWMLS as distributed by MLS GRID #2378545 Report a problem | ||
| 1/30/2026 | Price change | $285,000-4.7%$83/sqft |
Source: NWMLS as distributed by MLS GRID #2378545 Report a problem | ||
| 9/25/2025 | Price change | $299,000-5.1%$87/sqft |
Source: NWMLS as distributed by MLS GRID #2378545 Report a problem | ||
| 8/26/2025 | Price change | $315,000-6%$91/sqft |
Source: NWMLS as distributed by MLS GRID #2378545 Report a problem | ||
| 7/14/2025 | Price change | $335,000-4.3%$97/sqft |
Source: NWMLS as distributed by MLS GRID #2378545 Report a problem | ||
| 5/20/2025 | Listed for sale | $350,000$101/sqft |
Source: NWMLS as distributed by MLS GRID #2378545 Report a problem | ||
Public tax history
Tax history is unavailable.
Monthly payment
Est. payment
Payment breakdown
Explore the cost of this home by adjusting the details. Changes won't be saved.Climate risks
Neighborhood: 99328
Nearby schools
GreatSchools rating
- 4/10Dayton Elementary SchoolGrades: PK-5Distance: 0.4 mi
- 2/10Dayton Middle SchoolGrades: 6-8Distance: 0.5 mi
- 5/10Dayton High SchoolGrades: 9-12Distance: 0.5 mi
Schools provided by the listing agent
- Elementary: Dayton Elem
- Middle: Dayton Mid
- High: Dayton High
Source: NWMLS as distributed by MLS GRID. This data may not be complete. We recommend contacting the local school district to confirm school assignments for this home.
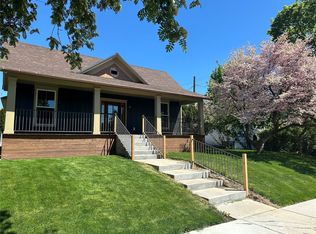
- $345,0003 bd2 ba1.8k sqft310 N 3rd St, Dayton, WA 99328Sold
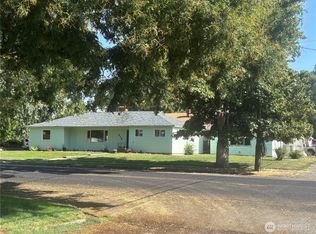
- $200,0002 bd2 ba1.7k sqft214 N 2nd St, Dayton, WA 99328Sold
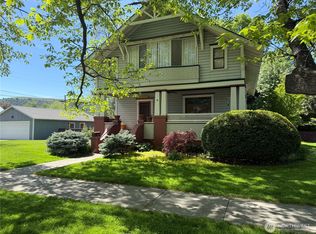
- $415,0005 bd2 ba3.9k sqft213 N 2nd St, Dayton, WA 99328For Sale
- $205,0003 bd2 ba1.2k sqft212 E Washington Ave, Dayton, WA 99328Sold

- $50,0004 bd1 ba1.3k sqft212 N 4th St, Dayton, WA 99328Sold
- $290,0002 bd2 ba2.5k sqft507 N 3rd St, Dayton, WA 99328Sold
- $150,0002 bd1 ba1.1k sqft211 E Commercial Ave, Dayton, WA 99328Sold
- $649,0002 bd2 ba4.7k sqft308 Depot Way, Dayton, WA 99328For Sale
A local agent can set up tours, give advice and negotiate with sellers.
A local lender can help you make sure your offer is ready when you are.
Similar homes
- $347,0004 bd2 ba1.8k sqft100 W Dayton Avenue, Dayton, WA 99328Active
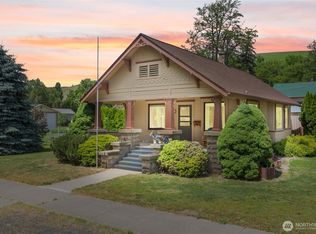 MLS ID #2533504, Owen Lanning. NWMLS as distributed by MLS GRID
 - $359,0006 bd4 ba3k sqftGuernsey & Strong, Dayton, WA 99328Active
 MLS ID #2454046, Scott Hudson. NWMLS as distributed by MLS GRID
 - $299,0005 bd2 ba2.6k sqft250 W Sixth Street, Waitsburg, WA 99361Active
 MLS ID #2470742, Owen Lanning. NWMLS as distributed by MLS GRID
