5% SELLER FINANCING AVAILABLE and ADU for additional income!!! Experience timeless elegance in this beautifully remodeled home, featuring 4 bedrooms and 2.75 baths, plus a versatile studio apartment- perfect for a guest suite, Airbnb, VRBO rental, or private in-law quarters. This serene and functional residence seamlessly blends historic charm with modern sophistication. Admire the stunning original hardwood floors and rich mahogany woodwork, complemented by a show-stopping Batchelder fireplace. Delight in the preserved character of tongue-and-groove beadboard in the laundry room, while enjoying the peace of mind with updated electrical (with dual meters), plumbing, appliances, sewer line, and water heaters. The home boasts custom cabinetry, quartz countertops throughout, luxurious handmade tiles, and a dedicated wine cellar for the discerning connoisseur. Step outside to an elegant patio overlooking a private, oversized backyard, complete with a new sprinkler system, RV parking, detached garage, and fresh concrete work. Just one block from the charming heart of downtown Waitsburg, this extraordinary property offers a rare opportunity to enjoy modern luxury with historic soul.
Active
Listed by: Kelly Right RE of Walla Walla • Nichole Whitchurch
Price cut: $25K (9/22)
$574,900
317 Main Street, Waitsburg, WA 99361
4beds
2,952sqft
Single Family Residence
Built in 1930
0.41 Acres Lot
$564,400 Zestimate®
$195/sqft
$-- HOA
What's special
Show-stopping batchelder fireplaceRv parkingVersatile studio apartmentDetached garageStunning original hardwood floorsPrivate oversized backyardRich mahogany woodwork
- --
- on Zillow
- 400
- views
- 30
- saves
Zillow last checked:
Listing updated:
Listed by:
Nichole Whitchurch,
Kelly Right RE of Walla Walla
Source: NWMLS as distributed by MLS GRID,MLS#: 2503007
Facts & features
Interior
Bedrooms & bathrooms
- Bedrooms: 4
- Bathrooms: 3
- Full bathrooms: 2
- 3/4 bathrooms: 1
- Main level bathrooms: 1
- Main level bedrooms: 1
Bedroom
- Level: Second
Bedroom
- Level: Second
Bedroom
- Level: Lower
Bedroom
- Level: Main
Bathroom full
- Level: Second
Bathroom full
- Level: Lower
Bathroom three quarter
- Level: Main
Dining room
- Level: Main
Entry hall
- Level: Main
Kitchen without eating space
- Level: Main
Living room
- Level: Main
Other
- Level: Lower
Utility room
- Level: Lower
Heating
- Fireplace, Ductless, Forced Air, Heat Pump, Electric
Cooling
- Ductless, Forced Air, Heat Pump
Appliances
- Included: Dishwasher, Dryer, Refrigerator, Stove(s)/Range(s), Washer, Dishwasher(s), Dryer(s), Refrigerator(s), Washer(s), Water Heater: Electric (2), Water Heater Location: Basement
Features
- Dining Room
- Flooring: Ceramic Tile, Hardwood, Vinyl Plank, Carpet
- Windows: Dbl Pane/Storm Window
- Basement: Partially Finished
- Number of fireplaces: 1
- Fireplace features: Wood Burning, Main Level: 1, Fireplace
Interior area
- Total structure area: 2,952
- Total interior livable area: 2,952 sqft
Property
Parking
- Total spaces: 6
- Parking features: Driveway, Detached Garage, Off Street, RV Parking
- Has garage: Yes
- Covered spaces: 2
- Uncovered spaces: 4
Features
- Levels: Two
- Stories: 2
- Entry location: Main
- Patio & porch: Second Kitchen, Dbl Pane/Storm Window, Dining Room, Fireplace, Sprinkler System, Vaulted Ceiling(s), Walk-In Closet(s), Water Heater, Wine Cellar
Lot
- Size: 0.41 Acres
- Features: Paved, Sidewalk, Fenced-Partially, High Speed Internet, Patio, RV Parking, Sprinkler System
- Topography: Level
Details
- Parcel number: 370911611703
- Zoning: Residential
- Zoning description: Jurisdiction: City
- Special conditions: Standard
- Other equipment: Leased Equipment: None
Construction
Type & style
- Home type: SingleFamily
- Architectural style: Tudor,2 Stories w/Bsmnt
- Property subtype: Single Family Residence
Materials
- Brick
- Foundation: Poured Concrete
- Roof: Composition
Condition
- Year built: 1930
Utilities & green energy
- Electric: Company: Pacific Power and Lights
- Sewer: Sewer Connected, Company: City of Waitsburg
- Water: Public, Company: City of Waitsburg
- Utilities for property: Pocketinet - High Speed Fiber
Community & HOA
Community
- Subdivision: Waitsburg
Location
- Region: Waitsburg
Financial & listing details
- Price per square foot: $195/sqft
- Tax assessed value: $560,630
- Annual tax amount: $6,243
- Date on market: 4/6/2026
- Listing terms: Conventional,FHA,VA Loan
- Inclusions: Dishwasher(s), Dryer(s), Leased Equipment, Refrigerator(s), Stove(s)/Range(s), Washer(s)
Estimated market value
$564,400
$536,000 - $593,000
$2,551/mo
Price history
| Date | Event | Price |
|---|---|---|
| 9/22/2026 | Price change | $574,900-4.2%$195/sqft |
Source:  NWMLS as distributed by MLS GRID #2503007 Report a problem NWMLS as distributed by MLS GRID #2503007 Report a problem | ||
| 7/8/2026 | Price change | $599,900-7.6%$203/sqft |
Source: NWMLS as distributed by MLS GRID #2503007 Report a problem | ||
| 4/6/2026 | Listed for sale | $649,000+70.8%$220/sqft |
Source: NWMLS as distributed by MLS GRID #2503007 Report a problem | ||
| 1/3/2026 | Listing removed | $1,100 |
Source: Zillow Rentals Report a problem | ||
| 12/8/2025 | Listed for rent | $1,100 |
Source: Zillow Rentals Report a problem | ||
| 7/28/2023 | Sold | $380,000$129/sqft |
Source: Public Record Report a problem | ||
Public tax history
| Year | Property taxes | Tax assessment |
|---|---|---|
| 2025 | -- | $560,630 +50.4% |
| 2024 | $4,207 +10.5% | $372,780 +8.6% |
| 2023 | $3,805 +10.1% | $343,360 +9.2% |
| 2022 | $3,456 +27% | $314,400 +38.1% |
| 2021 | $2,721 +1.9% | $227,600 +11.1% |
| 2020 | $2,671 +0.9% | $204,950 |
| 2019 | $2,646 | $204,950 +10.6% |
| 2018 | $2,646 +2.5% | $185,260 |
| 2017 | $2,582 +8.3% | $185,260 +4% |
| 2016 | $2,385 -2.8% | $178,200 |
| 2015 | $2,453 | $178,200 |
| 2014 | $2,453 -3.3% | $178,200 |
| 2013 | $2,536 | $178,200 +10% |
| 2011 | -- | $162,000 +4.5% |
| 2010 | -- | $155,000 |
| 2009 | -- | $155,000 -10% |
| 2008 | -- | $172,200 |
| 2007 | -- | $172,200 |
Find assessor info on the county website
Monthly payment
Est. payment
Payment breakdown
Explore the cost of this home by adjusting the details. Changes won't be saved.Climate risks
Neighborhood: 99361
Nearby schools
Schools provided by the listing agent
- Elementary: Waitsburg Elem
- Middle: Waitsburg High
- High: Waitsburg High
Source: NWMLS as distributed by MLS GRID. This data may not be complete. We recommend contacting the local school district to confirm school assignments for this home.

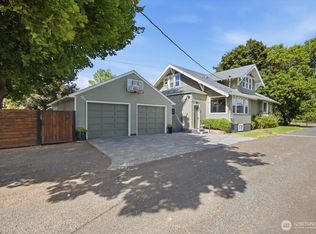


Similar homes
- $487,4003 bd3 ba2k sqft415 Preston Avenue, Waitsburg, WA 99361Active
 MLS ID #2388188, Scooter Johnston. NWMLS as distributed by MLS GRID
 - $300,0007 bd3 ba2.5k sqft115 W 2nd Street, Waitsburg, WA 99361Active
 MLS ID #2571010, Austin Hellickson. NWMLS as distributed by MLS GRID
 - $649,0003 bd2 ba2.4k sqft116 Main Road, Dayton, WA 99328Active
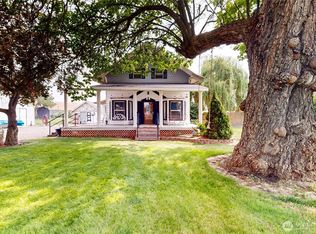 MLS ID #2554682, Benedicte Carbonnier. NWMLS as distributed by MLS GRID
 - $575,0003 bd3 ba2.7k sqft1116 Isaacs Avenue, Walla Walla, WA 99362Active
 MLS ID #2589832, ReNae Davis. NWMLS as distributed by MLS GRID
