Skip main navigation
Active
  • Listed by: Walla Walla Sothebys Intl Rlty • Jayne DiDario
    $599,000

    325 Main Street, Waitsburg, WA 99361

    5beds
    4,980sqft
    : 
    Loading
    Get pre-qualified
    Single Family Residence
    Built in 1915
    0.34 Acres Lot
    $-- Zestimate®
    $120/sqft
    $-- HOA

    What's special

    Library with fireplaceButcher block islandWine storageOpen trussesLeaded glassWrap around covered porchGracious entry
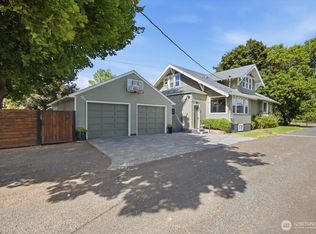
    Step back in time...1915 The town of Waitsburg was watching as this home was being built. What a monument of craftsmanship and design. Just imagine the first Christmas tree and little ones hanging socks over the mantle. The memories these walls hold are immeasurable. Wrap around covered porch, perfect spot to sit and visit with neighbors or enjoy glass of wine at end of the day. Gracious entry welcomes to a home that has been lovingly cared for over the years. Stunning wood highlighting the intricate style design of the era. Leaded glass, an abundance of "built in cabinets," rare find today! Lights "shine brightly" with the NEW electrical throughout the home. Main floor features gathering room, dining, library with fireplace or bedroom/bath, kitchen with built in butlers pantry, butcher block island, and an abundance of windows! From kitchen great connectivity to the back patio, yard and garage (alley access) BBQ or pick strawberries now at their peak! Lower level of home perfect den, wine storage. Upper level houses bedrooms, 2 enclosed sun porches, perfect spot to "sleep in the trees and dream!" Stairs to "Grandmothers attic" where you will find the furnace serviced regularly by Young's Heating & Cooling. Open trusses make it possible to add additional living space on the 3rd floor! Wedding bells in a different City lured our homeowner away...we are looking for someone to continue the legacy of Happiness and Home. Walk to schools! Please call for private showing. A BEAUTY!!
    31 days
    |
    1,017
    |
    57
    |

    Zillow last checked:

    Listing updated:

    Listed by:

    Jayne DiDario,

    Walla Walla Sothebys Intl Rlty

    Source: NWMLS as distributed by MLS GRID,MLS#: 2539809MLS Logo

    Loading...

      Facts & features

      Interior

      Bedrooms & bathrooms
      • Bedrooms: 5
      • Bathrooms: 2
      • Full bathrooms: 1
      • 3/4 bathrooms: 1
      • Main level bathrooms: 1
      Primary bedroom
      • Level: Second
      Bedroom
      • Level: Second
      Bedroom
      • Level: Second
      Bedroom
      • Level: Second
      Bedroom
      • Level: Second
      Bathroom full
      • Level: Second
      Bathroom three quarter
      • Level: Main
      Other
      • Level: Second
      Den office
      • Level: Main
      Entry hall
      • Level: Main
      Kitchen with eating space
      • Level: Main
      Living room
      • Level: Main
      Utility room
      • Level: Second
      Heating
      • Fireplace, Ductless, Forced Air, Radiator, Electric, Propane
      Cooling
      • Ductless, Forced Air, Insert
      Appliances
      • Included: Dishwasher, Disposal, Dryer, Refrigerator, Stove(s)/Range(s), Tankless Water Heater, Washer, Dishwasher(s), Dryer(s), Garbage Disposal, Refrigerator(s), Washer(s), Water Heater: Electric, Water Heater Location: Basement, Water Heater Location: SE area
      Features
      • Ceiling Fan(s), Dining Room
      • Flooring: Ceramic Tile, Concrete, Hardwood, Carpet
      • Basement: Partially Finished
      • Number of fireplaces: 2
      • Fireplace features: Wood Burning, Main Level: 2, Fireplace
      Interior area
      • Total structure area: 4,980
      • Total interior livable area: 4,980 sqft
      Video & virtual tour

      Property

      Parking
      • Total spaces: 5
      • Parking features: Driveway, Detached Garage
      • Has garage: Yes
      • Covered spaces: 1
      • Uncovered spaces: 4
      Features
      • Levels: Two
      • Stories: 2
      • Entry location: Main
      • Patio & porch: Ceiling Fan(s), Dining Room, Fireplace, Sprinkler System, Walk-In Closet(s), Water Heater
      Lot
      • Size: 0.34 Acres
      • Features: Paved, Sidewalk, Deck, Dog Run, Fenced-Partially, High Speed Internet, Outdoor Fireplace, Patio, Sprinkler System
      • Topography: Level
      • Residential vegetation: Garden Space
      Details
      • Parcel number: 370911611705
      • Zoning description: Jurisdiction: City
      • Special conditions: Standard

      Construction

      Type & style
      • Home type: SingleFamily
      • Architectural style: See Remarks,2 Stories w/Bsmnt
      • Property subtype: Single Family Residence
      Materials
      • Wood Products
      • Foundation: Poured Concrete
      • Roof: Composition
      Condition
      • Very Good
      • Year built: 1915

      Utilities & green energy

      • Electric: Company: Pacific Power
      • Sewer: Sewer Connected, Company: City of Waitsburg
      • Water: Public, Company: City of Waitsburg

      Community & HOA

      Community
      • Subdivision: Waitsburg
      Location
      • Region: Waitsburg

      Financial & listing details

      • Price per square foot: $120/sqft
      • Tax assessed value: $521,040
      • Annual tax amount: $6,596
      • Date on market: 6/15/2026
      • Cumulative days on market: 33 days
      • Listing terms: Conventional,FHA,VA Loan
      • Inclusions: Dishwasher(s), Dryer(s), Garbage Disposal, Refrigerator(s), Stove(s)/Range(s), Washer(s)

        Estimated market value

        Not available

        Estimated sales range

        Not available

        Not available

        Price history

        DateEventPrice
        6/16/2026Listed for sale$599,000+160.5%$120/sqft
        Source: NWMLS as distributed by MLS GRID #2539809 Report a problem
        6/22/2004Sold$229,900$46/sqft
        Source: Agent Provided Report a problem

        Public tax history

        YearProperty taxesTax assessment
        2024$5,880 +1.8%$521,040
        2023$5,775 +8.2%$521,040 +7.3%
        2022$5,336 +19.6%$485,510 +30.1%
        2021$4,460 -0.5%$373,120 +8.5%
        2020$4,483 +0.9%$343,930
        2019$4,440 $343,930 +16.5%
        2018$4,440 +7.9%$295,280
        2017$4,116 +9.3%$295,280 +4.9%
        2016$3,766 -2.8%$281,400
        2015$3,873 $281,400
        2014$3,873 -3.3%$281,400
        2013$4,005 $281,400
        2011-- $281,400 +25.1%
        2010-- $224,900
        2009-- $224,900 -10%
        2008-- $249,900 +8%
        2007-- $231,400
        Find assessor info on the county website

        Monthly payment

        Est. payment

        Payment breakdown

        Explore the cost of this home by adjusting the details. Changes won't be saved.
        All calculations are estimates and provided by Zillow, Inc. for informational purposes only. Actual amounts may vary.
        HOA fees may include property taxes on listings classified as Co-Ops. Contact the listing agent and/or owner for fee details.
        Mortgage interest rates are dependent on a number of factors, including credit score, down payment, and repayment length. Interest rate data provided by Zillow Group Marketplace, Inc. as of 1/1/1970 from various mortgage lenders with which we have lead or other similar arrangements; the Estimated Payment is an average of those rates.
        See how much you could borrow to make a competitive offer.

        Climate risks

        Neighborhood: 99361

        Getting around

        53 / 100
        Somewhat Walkable
        48 / 100
        Somewhat Bikeable

        Nearby schools

        GreatSchools rating
        Schools provided by the listing agent
        • Elementary: Waitsburg Elem
        • Middle: Waitsburg High
        • High: Waitsburg High

        Source: NWMLS as distributed by MLS GRID. This data may not be complete. We recommend contacting the local school district to confirm school assignments for this home.

        A local agent can set up tours, give advice and negotiate with sellers.

        A local lender can help you make sure your offer is ready when you are.

        Browse local experts

        Similar homes