
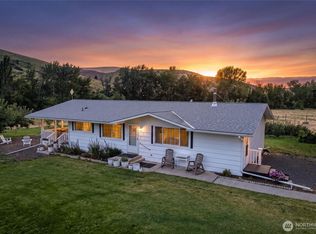
This is the property that checks all the boxes! Welcome to your new home, hobby farm, and hunter paradise, with incredible mountain views sitting on 28.55 acres and nestled alongside the South Touchet River. Spacious and comfortable 2353 square foot single level living with attached 1200 square foot three car garage. Features include a large primary bedroom with bath, three additional bedrooms, den/home office, well designed open space kitchen with eating space, family room with cozy wood stove, dining room, living room, and great laundry/utility room with lots of cabinet space. Outside features a nice backyard and patio that is perfect for entertaining or relaxing and listening to the breeze whispering through the trees or tranquil sounds of the river. Incredible 1728 square foot insulated shop with attached 648 square foot covered carport/RV storage. Property has timber, wildlife, trails for hiking or 4 wheelers, and plenty of space for raising animals or 4H projects. This is truly a beautiful property and a rare find that you must see. Seller is offering a $10,000 flooring allowance with accepted offer.
Active
Listed by: Kelly Right RE of Walla Walla • Scott Hudson • 509-930-5157
$775,000
623 South Touchet Road, Dayton, WA 99328
4beds
2,353sqft
Single Family Residence
Built in 2001
28.55 Acres Lot
$736,400 Zestimate®
$329/sqft
$-- HOA
What's special
Dining roomThree additional bedrooms
- --
- on Zillow
- 416
- views
- 22
- saves
Likely to sell faster than
Zillow last checked:
Listing updated:
Listed by:
Scott Hudson 509-930-5157 scotthudsonhomes@gmail.com,
Kelly Right RE of Walla Walla
Source: NWMLS as distributed by MLS GRID,MLS#: 2585689
Facts & features
Interior
Bedrooms & bathrooms
- Bedrooms: 4
- Bathrooms: 2
- Full bathrooms: 1
- 3/4 bathrooms: 1
- Main level bathrooms: 2
- Main level bedrooms: 4
Primary bedroom
- Level: Main
Bedroom
- Level: Main
Bedroom
- Level: Main
Bedroom
- Level: Main
Bathroom full
- Level: Main
Bathroom three quarter
- Level: Main
Den office
- Level: Main
Dining room
- Level: Main
Kitchen with eating space
- Level: Main
Living room
- Level: Main
Utility room
- Level: Main
Heating
- Fireplace, Heat Pump, Electric, Wood
Cooling
- Heat Pump
Appliances
- Included: Dishwasher, Refrigerator, Stove(s)/Range(s), Dishwasher(s), Refrigerator(s), Water Heater: Electric, Water Heater Location: Utility/Laundry Room
Features
- Bath Off Primary, Ceiling Fan(s), Dining Room
- Flooring: Ceramic Tile, Vinyl, Vinyl Plank, Carpet
- Windows: Dbl Pane/Storm Window
- Basement: None
- Number of fireplaces: 1
- Fireplace features: Wood Burning, Main Level: 1, Fireplace
Interior area
- Total structure area: 2,353
- Total interior livable area: 2,353 sqft
Property
Parking
- Total spaces: 7
- Parking features: Detached Carport, Driveway, Attached Garage, Detached Garage, RV Parking
- Has attached garage: Yes
- Has carport: Yes
- Covered spaces: 7
Features
- Levels: One
- Stories: 1
- Patio & porch: Bath Off Primary, Ceiling Fan(s), Dbl Pane/Storm Window, Dining Room, Fireplace, Water Heater, Wired for Generator
- Has view: Yes
- View description: Mountain(s)
- Waterfront features: River
- Frontage length: Waterfront Ft: 720
Lot
- Size: 28.55 Acres
- Features: Dog Run, Fenced-Partially, High Speed Internet, Patio, RV Parking, Shop, Sprinkler System
- Topography: Level,Sloped
- Residential vegetation: Garden Space, Pasture, Wooded
Details
- Parcel number: 2009390286610
- Zoning: Residential
- Zoning description: Jurisdiction: County
- Special conditions: Standard
- Other equipment: Wired for Generator
Construction
Type & style
- Home type: SingleFamily
- Architectural style: 1 Story
- Property subtype: Single Family Residence
Materials
- Wood Products
- Foundation: Poured Concrete
- Roof: Composition
Condition
- Good
- Year built: 2001
- Major remodel year: 2001
Utilities & green energy
- Electric: Company: Columbia Rural Electric
- Sewer: Septic Tank, Company: Septic
- Water: Private, Company: Well
- Utilities for property: Columbia Iconnect
Community & HOA
Community
- Subdivision: Dayton
Location
- Region: Dayton
Financial & listing details
- Price per square foot: $329/sqft
- Tax assessed value: $478,520
- Annual tax amount: $6,265
- Date on market: 9/22/2026
- Listing terms: Conventional,USDA Loan,VA Loan
- Inclusions: Dishwasher(s), Refrigerator(s), Stove(s)/Range(s)
- Road surface type: Dirt
Estimated market value
$736,400
$700,000 - $773,000
$2,456/mo
Price history
| Date | Event | Price |
|---|---|---|
| 9/22/2026 | Listed for sale | $775,000$329/sqft |
Source:  NWMLS as distributed by MLS GRID #2585689 Report a problem NWMLS as distributed by MLS GRID #2585689 Report a problem | ||
Public tax history
| Year | Property taxes | Tax assessment |
|---|---|---|
| 2024 | $6,183 +40.6% | $478,520 +21.9% |
| 2023 | $4,398 +3.2% | $392,580 +5% |
| 2022 | $4,263 +7.7% | $373,830 +11.7% |
| 2021 | $3,958 +1.4% | $334,670 +4.1% |
| 2019 | $3,902 +0.1% | $321,340 |
| 2018 | $3,899 +2.9% | $321,340 +4.1% |
| 2017 | $3,789 +28.5% | $308,630 +2% |
| 2016 | $2,948 | $302,450 +9.4% |
| 2015 | $2,948 | $276,550 +0.6% |
| 2013 | -- | $274,800 -3.5% |
| 2012 | $3,322 | $284,800 +5.7% |
| 2010 | -- | $269,360 |
Find assessor info on the county website
Monthly payment
Est. payment
Payment breakdown
Explore the cost of this home by adjusting the details. Changes won't be saved.Climate risks
Neighborhood: 99328
Nearby schools
Schools provided by the listing agent
- Elementary: Dayton Elem
- Middle: Dayton Mid
- High: Dayton High
Source: NWMLS as distributed by MLS GRID. This data may not be complete. We recommend contacting the local school district to confirm school assignments for this home.
Similar homes
- $799,9993 bd4 ba2.7k sqft1135 N Touchet Road, Dayton, WA 99328Contingent
 MLS ID #2549171, Shawna Cobb. NWMLS as distributed by MLS GRID
 - $625,0002 bd3 ba3k sqft551 S Touchet Road, Dayton, WA 99328Active
 MLS ID #2570253, Chelsea Mann. NWMLS as distributed by MLS GRID
 - $649,0003 bd2 ba2.4k sqft100 Vernon Lane, Dayton, WA 99328Active
 MLS ID #2556442, Scooter Johnston. NWMLS as distributed by MLS GRID
 - $724,9003 bd3 ba2.3k sqftDexter's Addition, Dayton, WA 99328Active
 MLS ID #2562695, Scott Hudson. NWMLS as distributed by MLS GRID
 - $599,0003 bd2 ba2.2k sqft9400 Lewis Peak Rd, Dixie, WA 99329For Sale
 MLS ID #284069, Shannon Jones, Berkshire Hathaway Hm Serv Central WA Real Estate. PACMLS as distributed by MLS GRID
