Welcome to 805 Betz Lane, one of Walla Walla’s most exceptional properties. Custom built in 2012 by Thad Sirmon Construction, this extraordinary 6 bed, 5.5 bath home offers 5,317 sq ft of beautifully finished living space & almost 3 acres of land on a quiet cul-de-sac with stunning mountain views. The stone & stucco exterior sets the tone for the quality throughout. Walk in the stunning wooden front doors and immediately feel how special this home is. First, look to the 18-ft vaulted ceilings which create an open, inviting feel. The main level features a primary suite that has two walk in closets, a soaker tub, walk in shower, double sinks, and tall ceilings. The Blue Mountains are visible and highlighted out the windows of the primary suite. The rest of the main floors has an office, formal dining room, spacious kitchen with eating area, guest bedroom & full bath, plus an oversized utility room. The kitchen has an island with prep sink & wine fridge, double oven, walk-in pantry, and incredible views. Enjoy the lower level with a rec room, bedroom, full bath, wine cellar & abundant storage. Walk the grand staircase upstairs to find 3 bedrooms, 2 of which share a bathroom. Additional amenities include a 3-car oversized garage, RV parking, dog run, outbuildings, irrigated lot, fruit trees & garden space. Minutes from downtown restaurants, wineries & tasting rooms, this home blends country living with convenient access to town. Enjoy the virtual tour provided with this listing.
Active
Listed by: RE/MAX Sweet Valley • Anne Swant
$1,725,000
805 Betz Lane, Walla Walla, WA 99362
6beds
5,317sqft
Single Family Residence
Built in 2012
2.67 Acres Lot
$-- Zestimate®
$324/sqft
$-- HOA
What's special
Irrigated lotRv parkingStunning mountain viewsWine cellarFormal dining roomDog runStone and stucco exterior
- 82 days |
- 349 |
- 4 |
Zillow last checked:
Listing updated:
Listed by:
Anne Swant,
RE/MAX Sweet Valley,
Peter Swant,
RE/MAX Sweet Valley
Source: NWMLS as distributed by MLS GRID,MLS#: 2531265
Facts & features
Interior
Bedrooms & bathrooms
- Bedrooms: 6
- Bathrooms: 6
- Full bathrooms: 5
- 1/2 bathrooms: 1
- Main level bathrooms: 3
- Main level bedrooms: 2
Primary bedroom
- Level: Main
Bedroom
- Level: Main
Bedroom
- Level: Second
Bedroom
- Level: Lower
Bedroom
- Level: Second
Bedroom
- Level: Second
Bathroom full
- Level: Main
Bathroom full
- Level: Main
Bathroom full
- Level: Lower
Bathroom full
- Level: Second
Bathroom full
- Level: Second
Other
- Level: Main
Den office
- Level: Main
Dining room
- Level: Main
Entry hall
- Level: Main
Great room
- Level: Main
Kitchen with eating space
- Level: Main
Rec room
- Level: Lower
Utility room
- Level: Main
Heating
- Fireplace, 90%+ High Efficiency, Forced Air, Recirculation Pump, Electric, Natural Gas
Cooling
- 90%+ High Efficiency, Forced Air
Appliances
- Included: Dishwasher, Disposal, Double Oven, Refrigerator, Dishwasher(s), Garbage Disposal, Refrigerator(s), Water Heater: gas & Electric, Water Heater Location: closet in garage
Features
- Bath Off Primary, Central Vacuum, Ceiling Fan(s), Dining Room, High Tech Cabling, Pantry
- Flooring: Ceramic Tile, Engineered Hardwood, Travertine, Carpet
- Doors: French Doors
- Windows: Dbl Pane/Storm Window
- Basement: Finished
- Number of fireplaces: 1
- Fireplace features: Gas, Main Level: 1, Fireplace
Interior area
- Total structure area: 5,317
- Total interior livable area: 5,317 sqft
Video & virtual tour
Property
Parking
- Total spaces: 15
- Parking features: Attached Garage, RV Parking
- Has attached garage: Yes
- Covered spaces: 3
- Uncovered spaces: 12
Features
- Levels: Two
- Stories: 2
- Entry location: Main
- Patio & porch: Bath Off Primary, Built-In Vacuum, Ceiling Fan(s), Dbl Pane/Storm Window, Dining Room, Fireplace, French Doors, High Tech Cabling, Jetted Tub, Pantry, Security System, Sprinkler System, Vaulted Ceiling(s), Walk-In Closet(s), Water Heater, Wine Cellar, Wine/Beverage Refrigerator
- Spa features: Bath
- Has view: Yes
- View description: Mountain(s)
Lot
- Size: 2.67 Acres
- Features: Cul-De-Sac, Paved, Cable TV, Dog Run, High Speed Internet, Outbuildings, Patio, RV Parking, Sprinkler System
- Topography: Level
- Residential vegetation: Fruit Trees, Garden Space
Details
- Parcel number: 360605516215
- Zoning: county
- Zoning description: Jurisdiction: County
- Special conditions: Standard
Construction
Type & style
- Home type: SingleFamily
- Architectural style: Contemporary,2 Stories w/Bsmnt
- Property subtype: Single Family Residence
Materials
- Stone, Stucco
- Foundation: Poured Concrete
- Roof: Composition
Condition
- Very Good
- Year built: 2012
Details
- Builder name: Thad Sirmon Construction
Utilities & green energy
- Electric: Company: Pacific Power
- Sewer: Septic Tank, Company: septic
- Water: Community, Individual Well, Shared Well, Company: well
- Utilities for property: Spectrum, Spectrum
Community & HOA
Community
- Features: CCRs
- Security: Security System
- Subdivision: Walla Walla
Location
- Region: Walla Walla
Financial & listing details
- Price per square foot: $324/sqft
- Tax assessed value: $1,123,210
- Annual tax amount: $12,451
- Date on market: 5/28/2026
- Cumulative days on market: 83 days
- Listing terms: Conventional,VA Loan
- Inclusions: Dishwasher(s), Double Oven, Garbage Disposal, Refrigerator(s)
Estimated market value
Not available
Estimated sales range
Not available
Not available
Price history
| Date | Event | Price |
|---|---|---|
| 5/29/2026 | Listed for sale | $1,725,000+9.5%$324/sqft |
Source:  NWMLS as distributed by MLS GRID #2531265 Report a problem NWMLS as distributed by MLS GRID #2531265 Report a problem | ||
| 5/10/2026 | Listing removed | $1,575,000$296/sqft |
Source: FSBO-Online.com Report a problem | ||
| 5/8/2026 | Listed for sale | $1,575,000+8.6%$296/sqft |
Source: FSBO-Online.com Report a problem | ||
| 3/24/2021 | Listing removed | -- |
Source: Owner Report a problem | ||
| 2/12/2021 | Price change | $1,450,000-3.3%$273/sqft |
Source: Owner Report a problem | ||
| 1/31/2021 | Listed for sale | $1,500,000$282/sqft |
Source: Owner Report a problem | ||
Public tax history
| Year | Property taxes | Tax assessment |
|---|---|---|
| 2025 | -- | $1,123,210 +22.5% |
| 2024 | $10,290 +22.9% | $916,690 +8% |
| 2023 | $8,370 -1.4% | $848,540 +4.8% |
| 2022 | $8,491 +0.4% | $809,910 +12.3% |
| 2021 | $8,461 +0.1% | $721,010 +8.1% |
| 2020 | $8,450 +0.7% | $667,130 |
| 2019 | $8,391 | $667,130 +5% |
| 2018 | $8,391 +4.7% | $635,480 +8.4% |
| 2017 | $8,013 +7% | $586,500 |
| 2016 | $7,486 -4% | $586,500 |
| 2015 | $7,795 | $586,500 |
| 2014 | $7,795 -1.3% | $586,500 |
| 2013 | $7,893 | $586,500 +362.9% |
| 2010 | -- | $126,700 |
| 2009 | -- | $126,700 |
| 2008 | -- | $126,700 |
| 2007 | -- | $126,700 |
Find assessor info on the county website
Monthly payment
Est. payment
Payment breakdown
Explore the cost of this home by adjusting the details. Changes won't be saved.Climate risks
Neighborhood: 99362
Nearby schools
GreatSchools rating
- 5/10Prospect Point Elementary SchoolGrades: K-5Distance: 1.3 mi
- 5/10Garrison Middle SchoolGrades: 6-8Distance: 1.8 mi
- 8/10Walla Walla High SchoolGrades: 9-12Distance: 1.5 mi
Schools provided by the listing agent
- Elementary: Prospect Point Elem
- Middle: Garrison Mid
- High: Walla Walla High
Source: NWMLS as distributed by MLS GRID. This data may not be complete. We recommend contacting the local school district to confirm school assignments for this home.
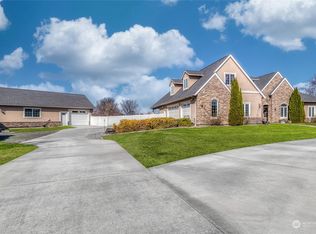
- $974,6004 bd5 ba4.1k sqft820 Betz Ln, Walla Walla, WA 99362Sold
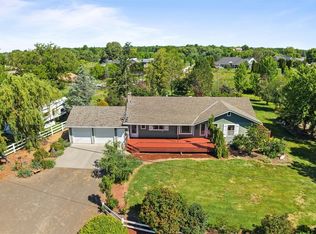
- $539,9005 bd2 ba3k sqft842 W Langdon Rd, Walla Walla, WA 99362Sold

- $575,0004 bd2 ba2.2k sqft947 W Langdon Rd, Walla Walla, WA 99362Sold
- $560,0003 bd2 ba1.7k sqft2912 S 3rd Ave, Walla Walla, WA 99362Sold

- $--0.98 acres0 Old Milton Hwy, Walla Walla, WA 99362Off Market
- $1,065,0003 bd3 ba3k sqft543 Demarini Dr, Walla Walla, WA 99362Sold
- $1,299,0004 bd3 ba2.8k sqft330 Demarini Dr, Walla Walla, WA 99362Sold
- $1,535,0003 bd4 ba3.8k sqft3172 Sorrel Dr, Walla Walla, WA 99362Sold
A local agent can set up tours, give advice and negotiate with sellers.
A local lender can help you make sure your offer is ready when you are.
Similar homes
- $1,275,0004 bd3 ba3.1k sqft379 Rosewood Place, Walla Walla, WA 99362Active
 MLS ID #2562865, Sharon Martin. NWMLS as distributed by MLS GRID
 - $1,470,0003 bd3 ba2.9k sqft3194 Sorrel Drive, Walla Walla, WA 99362Active
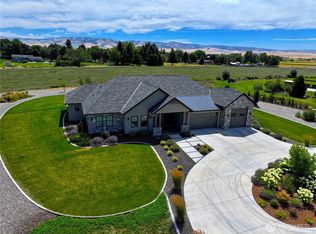 MLS ID #2562547, ReNae Davis. NWMLS as distributed by MLS GRID
 - $987,0005 bd3 ba4.6k sqft404 Coyote Ridge Dr, Walla Walla, WA 99362Active
 MLS ID #2567672, Serena Brogan. NWMLS as distributed by MLS GRID
 - $1,680,0006 bd4 ba5.6k sqft1003 Boyer Avenue, Walla Walla, WA 99362Active
 MLS ID #2315126, Melissa Tetz. NWMLS as distributed by MLS GRID
 - $1,350,0005 bd6 ba5k sqft527 Catherine Street, Walla Walla, WA 99362ActiveMLS ID #2532774, Danielle Beebe. NWMLS as distributed by MLS GRID
- $1,490,0003 bd5 ba2.7k sqftBrickwood Heights, Walla Walla, WA 99362ActiveMLS ID #2493737, Steven Shulman. NWMLS as distributed by MLS GRID
- $2,000,0003 bd4 ba3k sqft432 Healey Drive, Walla Walla, WA 99362ActiveMLS ID #2508257, Diane Pease. NWMLS as distributed by MLS GRID
- $1,050,0006 bd4 ba5.1k sqft1318 Bryant Avenue, Walla Walla, WA 99362ActiveMLS ID #2564981, Jack Conley. NWMLS as distributed by MLS GRID
- $1,125,0004 bd4 ba4.7k sqft52 Donrita Court, Walla Walla, WA 99362ActiveMLS ID #2479001, Scooter Johnston. NWMLS as distributed by MLS GRID
- $885,0003 bd3 ba3k sqft3321 Morrison Lane, Walla Walla, WA 99362ActiveMLS ID #2517868, Christina Magnaghi. NWMLS as distributed by MLS GRID
- $1,250,0003 bd3 ba4k sqft2578 Wainwright Place, Walla Walla, WA 99362ActiveMLS ID #2511831, ReNae Davis. NWMLS as distributed by MLS GRID
- $1,275,0005 bd5 ba3.9k sqft125 Ponderosa Court, Walla Walla, WA 99362ActiveMLS ID #2533814, Sara Erwin. NWMLS as distributed by MLS GRID
- $1,395,0005 bd4 ba4.3k sqft28 Lilac Court, Walla Walla, WA 99362ActiveMLS ID #2435418, Toby Swank. NWMLS as distributed by MLS GRID
- $888,8005 bd3 ba3.5k sqft2242 S Wilbur, Walla Walla, WA 99362ActiveMLS ID #2483165, Eva Ribary. NWMLS as distributed by MLS GRID
- $925,0004 bd3 ba2.7k sqft94 Country Way, Walla Walla, WA 99362ActiveMLS ID #2520052, Todd Wright. NWMLS as distributed by MLS GRID
- $1,250,0003 bd3 ba3.7k sqft2245 Crosshaven Drive, Walla Walla, WA 99362ActiveMLS ID #2496135, Travis Watts. NWMLS as distributed by MLS GRID
- $895,0005 bd4 ba3.4k sqft1319 Barleen Drive, Walla Walla, WA 99362ActiveMLS ID #2497980, Toby Swank. NWMLS as distributed by MLS GRID
- $949,0005 bd3 ba3.2k sqft1147 Susan Lane, Walla Walla, WA 99362ActiveMLS ID #2532777, Phillip Provost. NWMLS as distributed by MLS GRID
- $899,0004 bd4 ba3.4k sqft2425 Country Club Road, Walla Walla, WA 99362ActiveMLS ID #2493029, Benedicte Carbonnier. NWMLS as distributed by MLS GRID
- $1,200,0004 bd3 ba2.6k sqft469 Tag Lane, Walla Walla, WA 99362ActiveMLS ID #2548784, Sam Galano. NWMLS as distributed by MLS GRID
