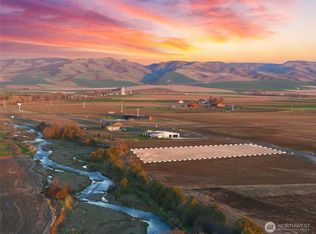
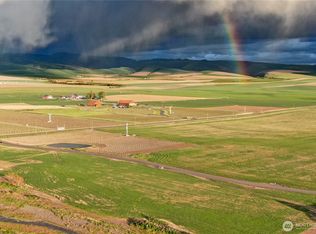
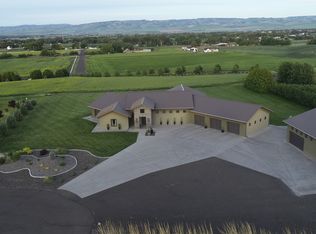
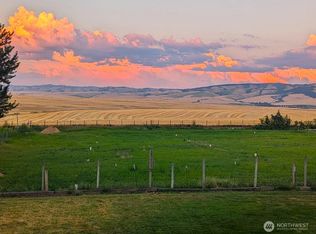
Experience modern living in the heart of wine country with this exceptional Southside Walla Walla luxury residence, where sweeping views of the Blue Mountains set the tone for refined, yet relaxed living. Meticulously designed and built, the home showcases a thoughtful floor plan that blends comfort, privacy, and effortless entertaining with elevated finishes throughout. Walls of glass at both the front and back capture the surrounding rural beauty year-round, while dramatic 15-foot ceilings enhance the sense of openness and light. The home flows seamlessly into expansive outdoor living spaces, creating an ideal setting for gatherings of any size. At the center, the chef’s kitchen impresses with premium Thermador appliances, an induction cooktop, butler’s pantry, and sophisticated, functional design. A unique split-bedroom layout offers exceptional flexibility, featuring private guest quarters with a separate entrance, kitchenette, and laundry—perfect for extended stays while maintaining privacy for both guests and owners. Outdoors, a massive covered patio invites year-round enjoyment with a gas fireplace, dedicated entertainment area, and integrated Sonos sound system that extends throughout the home and outdoor spaces. Whether savoring a quiet morning coffee with panoramic mountain views or hosting friends after a day of nearby wine tasting, this residence offers a rare blend of modern luxury, tranquility, and lifestyle. Your Walla Walla dream starts here.
Active
Listed by: Windermere RE Walla Walla • Diane Pease
$2,000,000
432 Healey Drive, Walla Walla, WA 99362
3beds
3,056sqft
:
Get pre-qualified$12,032/mo
Single Family Residence
Built in 2023
1.59 Acres Lot
$-- Zestimate®
$654/sqft
$216/mo HOA
What's special
Massive covered patioPanoramic mountain viewsThoughtful floor planUnique split-bedroom layoutInduction cooktopExpansive outdoor living spacesElevated finishes throughout
- 89 days |
- 327 |
- 9 |
Zillow last checked:
Listing updated:
Listed by:
Diane Pease,
Windermere RE Walla Walla
Source: NWMLS as distributed by MLS GRID,MLS#: 2508257
Facts & features
Interior
Bedrooms & bathrooms
- Bedrooms: 3
- Bathrooms: 4
- Full bathrooms: 1
- 3/4 bathrooms: 2
- 1/2 bathrooms: 1
- Main level bathrooms: 4
- Main level bedrooms: 3
Primary bedroom
- Level: Main
Bedroom
- Level: Main
Bedroom
- Level: Main
Bathroom full
- Level: Main
Bathroom three quarter
- Level: Main
Bathroom three quarter
- Level: Main
Other
- Level: Main
Entry hall
- Level: Main
Great room
- Level: Main
Kitchen with eating space
- Level: Main
Utility room
- Level: Main
Heating
- Fireplace, 90%+ High Efficiency, Heat Pump, Electric, Propane
Cooling
- 90%+ High Efficiency, Heat Pump
Appliances
- Included: Dishwasher, Disposal, Double Oven, Dryer, Microwave, Refrigerator, Stove(s)/Range(s), Tankless Water Heater, Washer, Dishwasher(s), Dryer(s), Garbage Disposal, Microwave(s), Refrigerator(s), Washer(s), Water Heater: 2 Tankless - Gas, Water Heater Location: Garage & Mechanical Room
Features
- Bath Off Primary, Ceiling Fan(s), Dining Room
- Flooring: Ceramic Tile, Vinyl Plank, Carpet
- Basement: None
- Number of fireplaces: 3
- Fireplace features: Gas, Main Level: 3, Fireplace
Interior area
- Total structure area: 3,056
- Total interior livable area: 3,056 sqft
Video & virtual tour
Property
Parking
- Total spaces: 3
- Parking features: Attached Garage, RV Parking
- Has attached garage: Yes
- Covered spaces: 3
Features
- Levels: One
- Stories: 1
- Entry location: Main
- Patio & porch: Second Primary Bedroom, Bath Off Primary, Ceiling Fan(s), Dining Room, Fireplace, Fireplace (Primary Bedroom), Hot Tub/Spa, Vaulted Ceiling(s), Walk-In Closet(s), Water Heater, Wet Bar, Wine/Beverage Refrigerator
- Has spa: Yes
- Spa features: Indoor
- Has view: Yes
- View description: Mountain(s), Territorial
- Waterfront features: Creek
Lot
- Size: 1.59 Acres
- Features: Dead End Street, Paved, Electric Car Charging, Fenced-Partially, High Speed Internet, Hot Tub/Spa, Outdoor Fireplace, Patio, Propane, RV Parking, Sprinkler System
- Topography: Level
- Residential vegetation: Garden Space
Details
- Parcel number: 360609450002
- Special conditions: Standard
Construction
Type & style
- Home type: SingleFamily
- Architectural style: 1 Story
- Property subtype: Single Family Residence
Materials
- Stone, Stucco
- Foundation: Poured Concrete
- Roof: Metal
Condition
- Year built: 2023
- Major remodel year: 2023
Details
- Builder name: Stonecreek Custom Homes
Utilities & green energy
- Electric: Company: Columbia REA
- Sewer: Septic Tank, Company: Septic
- Water: Individual Well, Company: Individual Well
- Utilities for property: Columbia Iconnect
Community & HOA
Community
- Features: CCRs
- Subdivision: Walla Walla
HOA
- Services included: Common Area Maintenance, Road Maintenance, Snow Removal
- HOA fee: $216 monthly
- HOA phone: 509-520-2368
Location
- Region: Walla Walla
Financial & listing details
- Price per square foot: $654/sqft
- Tax assessed value: $913,480
- Annual tax amount: $10,134
- Date on market: 4/27/2026
- Cumulative days on market: 90 days
- Listing terms: Conventional
- Inclusions: Dishwasher(s), Double Oven, Dryer(s), Garbage Disposal, Microwave(s), Refrigerator(s), Stove(s)/Range(s), Washer(s)
Estimated market value
Not available
Estimated sales range
Not available
Not available
Price history
| Date | Event | Price |
|---|---|---|
| 4/27/2026 | Listed for sale | $2,000,000$654/sqft |
Source:  NWMLS as distributed by MLS GRID #2508257 Report a problem NWMLS as distributed by MLS GRID #2508257 Report a problem | ||
Public tax history
| Year | Property taxes | Tax assessment |
|---|---|---|
| 2024 | $10,255 +69.3% | $913,480 +49% |
| 2023 | $6,057 +111% | $613,060 +122.9% |
| 2022 | $2,871 | $275,000 |
Find assessor info on the county website
Monthly payment
Est. payment
Payment breakdown
Explore the cost of this home by adjusting the details. Changes won't be saved.Climate risks
Neighborhood: 99362
Nearby schools
GreatSchools rating
- 5/10Prospect Point Elementary SchoolGrades: K-5Distance: 1.8 mi
- 5/10Garrison Middle SchoolGrades: 6-8Distance: 2.7 mi
- 8/10Walla Walla High SchoolGrades: 9-12Distance: 1.9 mi
- $460,0001.561 Acres401 Healey Dr, Walla Walla, WA 99362Lot/Land
- $340,0001.613 Acres0 Healey Dr LOT 4, Walla Walla, WA 99362Sold
- $425,0001.667 AcresLOT 9 Healey Dr, Walla Walla, WA 99362Sold

- $365,0001.727 Acres0 Healey Dr, Walla Walla, WA 99362Sold

- $540,0001.595 Acres432 Healey Dr, Walla Walla, WA 99362Sold
- $500,0001.766 Acres206 Healey Dr, Walla Walla, WA 99362Sold
- $1,225,0006 bd6 ba6.1k sqft3343 Morrison Ln, Walla Walla, WA 99362Sold
- $850,0004 bd3 ba3k sqft3340 Morrison Ln, Walla Walla, WA 99362Sold
A local agent can set up tours, give advice and negotiate with sellers.
A local lender can help you make sure your offer is ready when you are.
Similar homes
- $1,490,0003 bd5 ba2.7k sqftBrickwood Heights, Walla Walla, WA 99362Active
 MLS ID #2493737, Steven Shulman. NWMLS as distributed by MLS GRID
 - $1,025,0003 bd3 ba2.5k sqft1224 Rooster Road, Walla Walla, WA 99362Active
 MLS ID #2478300, Kimberley Davis. NWMLS as distributed by MLS GRID
 - $1,195,0004 bd3 ba2.6k sqft342 Roxy Lane, Walla Walla, WA 99362Active
 MLS ID #2536662, Travis Watts. NWMLS as distributed by MLS GRID
 - $1,200,0005 bd4 ba3.6k sqft717 County Road 448, Walla Walla, WA 99362Active
 MLS ID #2552870, Marli Jerald. NWMLS as distributed by MLS GRID
 - $1,375,0003 bd3 ba3.7k sqft2245 Crosshaven Drive, Walla Walla, WA 99362ActiveMLS ID #2496135, Travis Watts. NWMLS as distributed by MLS GRID
- $1,250,0003 bd3 ba4k sqft2578 Wainwright Place, Walla Walla, WA 99362ActiveMLS ID #2511831, ReNae Davis. NWMLS as distributed by MLS GRID
- $1,300,0004 bd4 ba3.3k sqft4673 Larson Road, Walla Walla, WA 99362ActiveMLS ID #2531650, Jennifer Martin. NWMLS as distributed by MLS GRID
- $1,299,0004 bd4 ba4.1k sqft1965 Gray Lynn Drive, Walla Walla, WA 99362ActiveMLS ID #2502719, Benedicte Carbonnier. NWMLS as distributed by MLS GRID
- $1,235,0004 bd4 ba3.1k sqft2150 Paramount Street, Walla Walla, WA 99362ActiveMLS ID #2407995, Dana Yarwood. NWMLS as distributed by MLS GRID
- $1,395,0004 bd5 ba3.5k sqft607 Boyer Avenue, Walla Walla, WA 99362ActiveMLS ID #2504038, Scooter Johnston. NWMLS as distributed by MLS GRID
- $1,299,0005 bd5 ba3.9k sqft125 Ponderosa Court, Walla Walla, WA 99362ActiveMLS ID #2533814, Sara Erwin. NWMLS as distributed by MLS GRID
- $1,200,0004 bd3 ba2.6k sqft469 Tag Lane, Walla Walla, WA 99362ActiveMLS ID #2548784, Sam Galano. NWMLS as distributed by MLS GRID
- $1,395,0005 bd4 ba4.3k sqft28 Lilac Court, Walla Walla, WA 99362ActiveMLS ID #2435418, Toby Swank. NWMLS as distributed by MLS GRID
- $1,950,0004 bd2 ba1.7k sqft4285 Detour Road, Touchet, WA 99360ActiveMLS ID #2456215, Michael E. Fredrickson. NWMLS as distributed by MLS GRID
- $1,250,0004 bd3 ba2.8k sqft1233 Doc Bar Place, Walla Walla, WA 99362ActiveMLS ID #2436619, ReNae Davis. NWMLS as distributed by MLS GRID
- $1,150,0004 bd4 ba2.7k sqftDoc Bar Place, Walla Walla, WA 99362ActiveMLS ID #2535985, Jennifer Martin. NWMLS as distributed by MLS GRID
- $1,250,0003 bd3 ba2.1k sqft1065 Country Club Drive, Walla Walla, WA 99362ActiveMLS ID #2526398, Jayne DiDario. NWMLS as distributed by MLS GRID
- $1,090,0005 bd5 ba3.1k sqft268 Bending Brooke Ln, Walla Walla, WA 99362New Construction
 MLS ID #294105, Lacey Blackman, EXP Realty, LLC Tri Cities. PACMLS
 - $1,430,0003 bd3 ba2.7k sqft265 Hanson Road, Touchet, WA 99360ActiveMLS ID #2519285, Lisa M. Crow. NWMLS as distributed by MLS GRID
- $1,050,0003 bd3 ba2.1k sqft925 Country Club Drive, Walla Walla, WA 99362ActiveMLS ID #2525103, Jayne DiDario. NWMLS as distributed by MLS GRID
