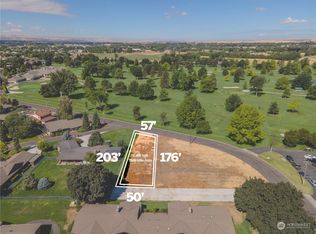
Once in a Lifetime Opportunity! NEW BUILD, Architecturally designed and engineered to capture STUNNING VIEWS of the Walla Walla Country Club and golf course. SINGLE STORY LIVING!...on 2nd floor with elevator, Just imagine...10' ceilings with WALLS OF GLASS, walk around patio with privacy stucco wall just high enough to create privacy and yet preserve the view. While sitting enjoying a cup of coffee to start your day or glass of wine at days end the outdoor space is PRICELESS. Upper level home features elevator for ease of entry. Fireplace warms the Living area on chilly mornings. Kitchen curated for the most discriminating Chef! Butlers pantry large enough for your wine cabinet and maximum storage. Primary bedroom also opens to wrap porch with PANORAMIC UNOBSTRUCTED VIEW! Enjoy luxurious spa bath, spacious custom closet. Guest suite is located to ensure separated space. Home office, studio or 3rd bedroom provides optional living area. Just imagine drive your cart to the Club for dinner, close to shopping and South end Wineries. Don't miss the chance to help choose your finishes...Please call to schedule an appointment to discuss details with Doug Botimer/Builder.
Active
Listed by: Walla Walla Sothebys Intl Rlty • Jayne DiDario
$1,250,000
1065 Country Club Drive, Walla Walla, WA 99362
3beds
2,162sqft
:
Get pre-qualified$7,485/mo
Single Family Residence
Built in 2026
9,500 Square Feet Lot
$-- Zestimate®
$578/sqft
$100/mo HOA
What's special
Spacious custom closetLuxurious spa bath
- 65 days |
- 176 |
- 0 |
Zillow last checked:
Listing updated:
Listed by:
Jayne DiDario,
Walla Walla Sothebys Intl Rlty
Source: NWMLS as distributed by MLS GRID,MLS#: 2526398
Facts & features
Interior
Bedrooms & bathrooms
- Bedrooms: 3
- Bathrooms: 3
- Full bathrooms: 2
- 1/2 bathrooms: 1
Primary bedroom
- Level: Second
Bedroom
- Level: Second
Bedroom
- Level: Second
Bathroom full
- Level: Second
Bathroom full
- Level: Second
Den office
- Level: Second
Dining room
- Level: Second
Entry hall
- Level: Second
Kitchen with eating space
- Level: Second
Utility room
- Level: Second
Heating
- Fireplace, 90%+ High Efficiency, Forced Air, Heat Pump, Electric, Natural Gas
Cooling
- 90%+ High Efficiency, Forced Air, Heat Pump
Appliances
- Included: Dishwasher, Disposal, Microwave, Stove(s)/Range(s), Dishwasher(s), Garbage Disposal, Microwave(s), Water Heater: gas, Water Heater Location: laundry
Features
- Bath Off Primary, Ceiling Fan(s), Pantry
- Flooring: Ceramic Tile, Hardwood, Carpet
- Windows: Triple Pane Windows
- Basement: None
- Number of fireplaces: 2
- Fireplace features: Gas, Upper Level: 2, Fireplace
Interior area
- Total structure area: 2,162
- Total interior livable area: 2,162 sqft
Property
Parking
- Total spaces: 2
- Parking features: Attached Garage
- Has attached garage: Yes
- Covered spaces: 2
Features
- Levels: One
- Stories: 1
- Entry location: Upper (2nd Floor)
- Patio & porch: Bath Off Primary, Ceiling Fan(s), Elevator, Fireplace, Pantry, Security System, Triple Pane Windows, Walk-In Closet(s), Water Heater, Wine/Beverage Refrigerator
- Has view: Yes
- View description: Golf Course
Lot
- Size: 9,500 Square Feet
- Features: Paved, Electric Car Charging, Gas Available, High Speed Internet, Sprinkler System
- Topography: Level
Details
- Parcel number: 360731410070
- Zoning: residential
- Zoning description: Jurisdiction: City
- Special conditions: Standard
Construction
Type & style
- Home type: SingleFamily
- Architectural style: Contemporary,1 Story
- Property subtype: Single Family Residence
Materials
- Stucco
- Foundation: Poured Concrete
- Roof: Flat
Condition
- Under Construction
- New construction: Yes
- Year built: 2026
Details
- Builder name: Douglas Botimer
Utilities & green energy
- Electric: Company: Pacific Power
- Sewer: Sewer Connected, Company: City of WW
- Water: Public, Company: City of WW
Community & HOA
Community
- Features: CCRs
- Security: Security System
- Subdivision: Walla Walla
HOA
- Services included: Common Area Maintenance, Maintenance Grounds, See Remarks
- HOA fee: $100 monthly
- HOA phone: 509-301-6667
Location
- Region: Walla Walla
Financial & listing details
- Price per square foot: $578/sqft
- Annual tax amount: $10,000
- Date on market: 6/3/2026
- Cumulative days on market: 66 days
- Listing terms: Conventional,FHA,VA Loan
- Inclusions: Dishwasher(s), Garbage Disposal, Microwave(s), Stove(s)/Range(s)
Estimated market value
Not available
Estimated sales range
Not available
Not available
Price history
| Date | Event | Price |
|---|---|---|
| 6/3/2026 | Listed for sale | $1,250,000$578/sqft |
Source:  NWMLS as distributed by MLS GRID #2526398 Report a problem NWMLS as distributed by MLS GRID #2526398 Report a problem | ||
Public tax history
Tax history is unavailable.
Monthly payment
Est. payment
Payment breakdown
Explore the cost of this home by adjusting the details. Changes won't be saved.Climate risks
Neighborhood: 99362
Nearby schools
GreatSchools rating
- NAWalla Walla Center for Children and FamiliesGrades: PK-KDistance: 1.1 mi
- 5/10Garrison Middle SchoolGrades: 6-8Distance: 1 mi
- 8/10Walla Walla High SchoolGrades: 9-12Distance: 1.5 mi
Schools provided by the listing agent
- High: Walla Walla High
Source: NWMLS as distributed by MLS GRID. This data may not be complete. We recommend contacting the local school district to confirm school assignments for this home.
- $1,050,0003 bd3 ba2.1k sqft925 Country Club Rd, Walla Walla, WA 99362New Construction

- $260,0009,500 sqft925 Country Club Rd #3, Walla Walla, WA 99362Sold
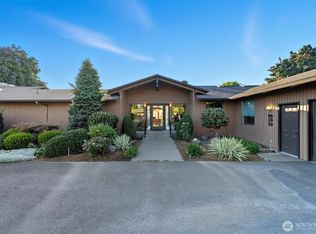
- $595,0003 bd3 ba3.1k sqft839 Country Club Rd, Walla Walla, WA 99362For Sale
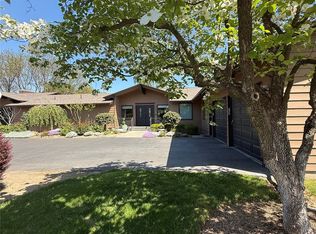
- $699,0003 bd3 ba3.1k sqft811 Country Club Rd, Walla Walla, WA 99362Sold
- $899,0003 bd2 ba3.7k sqft1215 Country Club Rd, Walla Walla, WA 99362Sold
- $849,0002 bd3 ba4k sqft1263 Country Club Rd, Walla Walla, WA 99362Sold
- $255,0008,123 sqft915 Country Club Rd, Walla Walla, WA 99362Sold
- $798,0003 bd2 ba2.5k sqft619 Country Club Rd, Walla Walla, WA 99362For Sale
A local agent can set up tours, give advice and negotiate with sellers.
A local lender can help you make sure your offer is ready when you are.
Similar homes
- $1,050,0003 bd3 ba2.1k sqft925 Country Club Drive, Walla Walla, WA 99362ActiveMLS ID #2525103, Jayne DiDario. NWMLS as distributed by MLS GRID
- $1,275,0004 bd3 ba3.1k sqft379 Rosewood Place, Walla Walla, WA 99362Active
 MLS ID #2562865, Sharon Martin. NWMLS as distributed by MLS GRID
 - $1,195,0004 bd3 ba2.6k sqft342 Roxy Lane, Walla Walla, WA 99362Active
 MLS ID #2536662, Travis Watts. NWMLS as distributed by MLS GRID
 - $1,470,0003 bd3 ba2.9k sqft3194 Sorrel Drive, Walla Walla, WA 99362Active
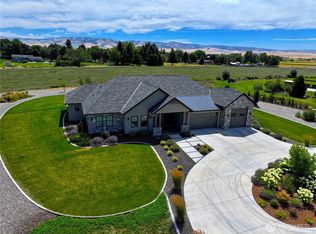 MLS ID #2562547, ReNae Davis. NWMLS as distributed by MLS GRID
 - $1,235,0004 bd4 ba3.1k sqft2150 Paramount Street, Walla Walla, WA 99362ActiveMLS ID #2407995, Dana Yarwood. NWMLS as distributed by MLS GRID
- $699,0004 bd2 ba2.5k sqftHayner's Addition, Walla Walla, WA 99362ActiveMLS ID #2549979, Jayne DiDario. NWMLS as distributed by MLS GRID
- $675,0004 bd3 ba2.1k sqft886 Boulder Street, Walla Walla, WA 99362ActiveMLS ID #2552815, Sharon Martin. NWMLS as distributed by MLS GRID
- $1,200,0004 bd3 ba2.6k sqft469 Tag Lane, Walla Walla, WA 99362ActiveMLS ID #2548784, Sam Galano. NWMLS as distributed by MLS GRID
- $630,0004 bd3 ba2.5k sqft43 Chapelwood, Walla Walla, WA 99362ActiveMLS ID #2542348, Laura Billingsley. NWMLS as distributed by MLS GRID
- $749,0003 bd2 ba2.1k sqft2499 Cottonwood Road, Walla Walla, WA 99362ActiveMLS ID #2536106, Michael E. Fredrickson. NWMLS as distributed by MLS GRID
- $995,0003 bd3 ba2.5k sqft1224 Rooster Road, Walla Walla, WA 99362ActiveMLS ID #2478300, Kimberley Davis. NWMLS as distributed by MLS GRID
- $699,0004 bd3 ba2.7k sqft108 Wedgewood Road, Walla Walla, WA 99362ActiveMLS ID #2417802, Travis Watts. NWMLS as distributed by MLS GRID
- $1,490,0003 bd5 ba2.7k sqftBrickwood Heights, Walla Walla, WA 99362ActiveMLS ID #2493737, Steven Shulman. NWMLS as distributed by MLS GRID
- $799,9003 bd3 ba1.8k sqft323 S Hussey Street, Walla Walla, WA 99362ActiveMLS ID #2560212, Megan Eaton. NWMLS as distributed by MLS GRID
- $1,250,0004 bd3 ba2.8k sqft1233 Doc Bar Place, Walla Walla, WA 99362ActiveMLS ID #2436619, ReNae Davis. NWMLS as distributed by MLS GRID
- $819,9004 bd3 ba2.3k sqftTable Rock, Walla Walla, WA 99362ActiveMLS ID #2557237, Jack Conley. NWMLS as distributed by MLS GRID
- $885,0003 bd3 ba3k sqft3321 Morrison Lane, Walla Walla, WA 99362ActiveMLS ID #2517868, Christina Magnaghi. NWMLS as distributed by MLS GRID
- $1,150,0004 bd4 ba2.7k sqftDoc Bar Place, Walla Walla, WA 99362ActiveMLS ID #2535985, Jennifer Martin. NWMLS as distributed by MLS GRID
- $925,0004 bd3 ba2.7k sqft94 Country Way, Walla Walla, WA 99362ActiveMLS ID #2520052, Todd Wright. NWMLS as distributed by MLS GRID
- $674,0004 bd2 ba2k sqft3115 Brisbane Dr, Walla Walla, WA 99362ActiveMLS ID #2496269, Serena Brogan. NWMLS as distributed by MLS GRID
