Escape to a country retreat where mountain views, year-round creek frontage & equestrian amenities create the perfect blend of comfort and country living. Built in 2013, this single-level home features luxury vinyl plank flooring, vaulted ceilings, upgraded trim, fresh exterior paint, a cozy gas fireplace & an open floor plan filled with natural light. The kitchen offers granite countertops, stainless steel appliances, large island with bar seating, abundant cabinetry & a walk-in pantry. The private primary suite provides a peaceful retreat, while the junior suite with its own bath offers flexibility. Outside, irrigated pastures are fenced & cross-fenced, creating a setup for horses, livestock & hobby farming. The 48x36 barn, built in 2022, features concrete floors with rubber mats, run-in stalls, Noble stall doors, heated insulated tack room, 5-ton hay loft with electric elevator, 12x12 roll-up door & two lean-tos. A round pen, pump house with attached goat shed, two chicken coops with enclosed run, enclosed irrigated raised-bed vegetable garden, mini orchard with peach, apricot & apple trees, berry patch & garden shed complete this property. Follow the game trail to the creek, where the property extends to the center of the waterway for fishing, wildlife viewing & cooling off on warm summer days. Whether you're riding horses, tending the garden, gathering eggs, raising livestock, or enjoying the peaceful setting, this property offers the country lifestyle you've dreamed of!
Active
Listed by: Coldwell Banker Walla Walla • Megan Eaton
$799,900
323 S Hussey Street, Walla Walla, WA 99362
3beds
1,861sqft
:
Get pre-qualified$4,877/mo
Single Family Residence
Built in 2013
2.87 Acres Lot
$770,800 Zestimate®
$430/sqft
$-- HOA
What's special
Cozy gas fireplaceMountain viewsRound penSingle-level homeEquestrian amenitiesPrivate primary suiteTwo lean-tos
- 4 days |
- 690 |
- 27 |
Likely to sell faster than
Zillow last checked:
Listing updated:
Listed by:
Megan Eaton,
Coldwell Banker Walla Walla
Source: NWMLS as distributed by MLS GRID,MLS#: 2560212
Facts & features
Interior
Bedrooms & bathrooms
- Bedrooms: 3
- Bathrooms: 3
- Full bathrooms: 3
- Main level bathrooms: 3
- Main level bedrooms: 3
Primary bedroom
- Level: Main
Bedroom
- Level: Main
Bedroom
- Level: Main
Bathroom full
- Level: Main
Bathroom full
- Level: Main
Bathroom full
- Level: Main
Dining room
- Level: Main
Entry hall
- Level: Main
Kitchen with eating space
- Level: Main
Living room
- Level: Main
Utility room
- Level: Main
Heating
- Fireplace, 90%+ High Efficiency, Forced Air, Electric, Natural Gas
Cooling
- 90%+ High Efficiency
Appliances
- Included: Dishwasher, Disposal, Dryer, Refrigerator, See Remarks, Stove(s)/Range(s), Washer, Dishwasher(s), Dryer(s), Garbage Disposal, Refrigerator(s), Washer(s), Water Heater: gas, Water Heater Location: garage
Features
- Bath Off Primary, Ceiling Fan(s), Dining Room, Pantry
- Flooring: Ceramic Tile, Vinyl, Vinyl Plank, Carpet
- Windows: Dbl Pane/Storm Window
- Basement: None
- Number of fireplaces: 1
- Fireplace features: Gas, Main Level: 1, Fireplace
Interior area
- Total structure area: 1,861
- Total interior livable area: 1,861 sqft
Property
Parking
- Total spaces: 2
- Parking features: Attached Garage, RV Parking
- Has attached garage: Yes
- Covered spaces: 2
Features
- Levels: One
- Stories: 1
- Entry location: Main
- Patio & porch: Second Primary Bedroom, Bath Off Primary, Ceiling Fan(s), Dbl Pane/Storm Window, Dining Room, Fireplace, Pantry, Security System, Vaulted Ceiling(s), Walk-In Closet(s), Water Heater
- Has view: Yes
- View description: Mountain(s)
- Waterfront features: Creek
Lot
- Size: 2.87 Acres
- Features: Paved, Barn, Fenced-Fully, Irrigation, Outbuildings, Patio, RV Parking, Sprinkler System, Stable
- Topography: Level
- Residential vegetation: Fruit Trees, Garden Space, Pasture
Details
- Parcel number: 350726521116
- Zoning description: Jurisdiction: County
- Special conditions: Standard
Construction
Type & style
- Home type: SingleFamily
- Architectural style: 1 Story
- Property subtype: Single Family Residence
Materials
- Cement Planked, Wood Products, Cement Plank
- Foundation: Poured Concrete
- Roof: Composition
Condition
- Very Good
- Year built: 2013
Utilities & green energy
- Electric: Company: Pacific Power
- Sewer: Septic Tank, Company: Septic
- Water: Community, Company: Hydro Irrigation Dist #9
Community & HOA
Community
- Security: Security System
- Subdivision: Walla Walla
Location
- Region: Walla Walla
Financial & listing details
- Price per square foot: $430/sqft
- Tax assessed value: $481,060
- Annual tax amount: $7,710
- Date on market: 7/23/2026
- Cumulative days on market: 6 days
- Listing terms: Conventional,FHA,VA Loan
- Inclusions: Dishwasher(s), Dryer(s), Garbage Disposal, Refrigerator(s), See Remarks, Stove(s)/Range(s), Washer(s)
Estimated market value
$770,800
$732,000 - $809,000
$2,665/mo
Price history
| Date | Event | Price |
|---|---|---|
| 7/25/2026 | Listed for sale | $799,900+100%$430/sqft |
Source:  NWMLS as distributed by MLS GRID #2560212 Report a problem NWMLS as distributed by MLS GRID #2560212 Report a problem | ||
| 5/29/2018 | Sold | $400,000-5.9%$215/sqft |
Source: NWMLS as distributed by MLS GRID #1700384 Report a problem | ||
| 4/10/2018 | Pending sale | $425,000$228/sqft |
Source: Coldwell Banker First, Realtors #118144 Report a problem | ||
| 3/2/2018 | Listed for sale | $425,000$228/sqft |
Source: Owner Report a problem | ||
Public tax history
| Year | Property taxes | Tax assessment |
|---|---|---|
| 2024 | $6,498 +4.2% | $481,060 |
| 2023 | $6,236 -0.7% | $481,060 +3.5% |
| 2022 | $6,281 +6.3% | $464,800 +17% |
| 2021 | $5,906 -3.4% | $397,270 +3.9% |
| 2020 | $6,113 +2.2% | $382,530 |
| 2019 | $5,982 | $382,530 +37.6% |
| 2018 | $5,982 +16.6% | $277,950 +3.4% |
| 2017 | $5,129 +16% | $268,890 +6.5% |
| 2016 | $4,420 +6.1% | $252,430 +4.3% |
| 2015 | $4,166 | $242,000 |
| 2014 | $4,166 +1.4% | $242,000 +175.6% |
| 2013 | $4,107 | $87,800 |
Find assessor info on the county website
Monthly payment
Est. payment
Payment breakdown
Explore the cost of this home by adjusting the details. Changes won't be saved.Climate risks
Neighborhood: 99362
Nearby schools
GreatSchools rating
- 5/10Davis Elementary SchoolGrades: PK-5Distance: 1.1 mi
- 7/10John Sager Middle SchoolGrades: 6-8Distance: 2.3 mi
- 8/10College Place High SchoolGrades: 9-12Distance: 2.3 mi

- $950,0003 bd3 ba3.1k sqft98 Pearmain Ave, Walla Walla, WA 99362Sold
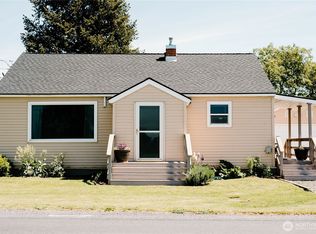
- $329,0003 bd1 ba952 sqft179 S Hussey St, Walla Walla, WA 99362Sold
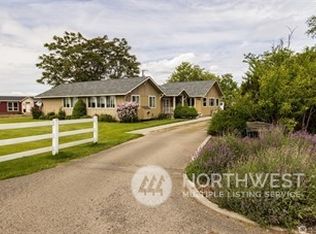
- $700,0005 bd4 ba4.6k sqft1072 Electric Ave, College Place, WA 99362Sold
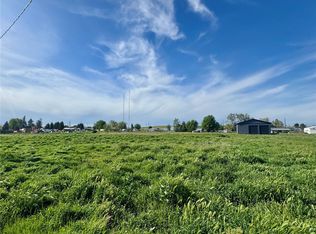
- $260,0002.082 Acres592 Newtown Rd, Walla Walla, WA 99362Sold
- $380,0002 bd2 ba1.6k sqft544 Newtown Rd, Walla Walla, WA 99362Sold
- $252,5002.082 Acres0 Newtown Rd, Walla Walla, WA 99362Sold
- $350,0003 bd2 ba2.2k sqft67 Newtown Pl, Walla Walla, WA 99362Sold
- $697,5003 bd2 ba1.4k sqft280 S Campbell Rd, Walla Walla, WA 99362Sold
A local agent can set up tours, give advice and negotiate with sellers.
A local lender can help you make sure your offer is ready when you are.
Similar homes
- $499,0003 bd1 ba2.5k sqft659 S Gose Street, Walla Walla, WA 99362Active
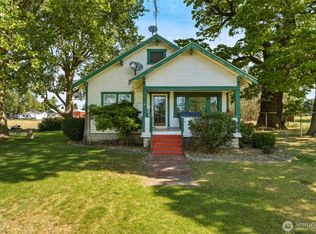 MLS ID #2559618, Kyle R. Williams. NWMLS as distributed by MLS GRID
 - $925,0004 bd3 ba2.7k sqft94 Country Way, Walla Walla, WA 99362Active
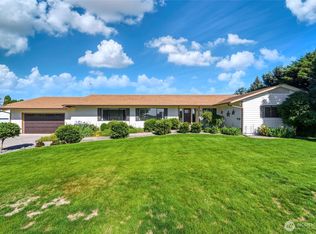 MLS ID #2520052, Todd Wright. NWMLS as distributed by MLS GRID
 - $599,0003 bd3 ba2.6k sqft119 Chapelwood Avenue, Walla Walla, WA 99362Active
 MLS ID #2556361, Roger Esparza. NWMLS as distributed by MLS GRID
 - $710,0004 bd3 ba2.1k sqft886 Boulder Street, Walla Walla, WA 99362Active
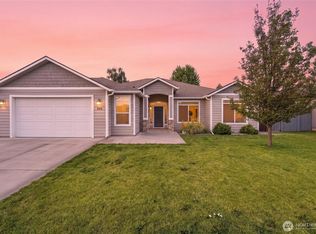 MLS ID #2552815, Sharon Martin. NWMLS as distributed by MLS GRID
 - $699,0004 bd2 ba2.5k sqftHayner's Addition, Walla Walla, WA 99362ActiveMLS ID #2549979, Jayne DiDario. NWMLS as distributed by MLS GRID
- $689,0006 bd2 ba2.6k sqft132 Drumheller Street, Walla Walla, WA 99362ActiveMLS ID #2551581, Jonathan Minerick. NWMLS as distributed by MLS GRID
- $719,0003 bd2 ba1.5k sqft1231 S Division Street, Walla Walla, WA 99362ActiveMLS ID #2502384, Sam Galano. NWMLS as distributed by MLS GRID
- $425,0005 bd2 ba2.5k sqft1316 Callanan Drive, Walla Walla, WA 99362ActiveMLS ID #2559947, Jessica Vicari. NWMLS as distributed by MLS GRID
- $630,0004 bd3 ba2.5k sqft43 Chapelwood, Walla Walla, WA 99362ActiveMLS ID #2542348, Laura Billingsley. NWMLS as distributed by MLS GRID
- $649,9003 bd2 ba2.6k sqft1972 Gemstone Drive, Walla Walla, WA 99362ActiveMLS ID #2515309, Danielle Beebe. NWMLS as distributed by MLS GRID
- $539,0003 bd2 ba1.4k sqft2353 Dell Avenue, Walla Walla, WA 99362ActiveMLS ID #2497580, Scooter Johnston. NWMLS as distributed by MLS GRID
- $585,0003 bd3 ba2.6k sqft315 E Maple Street, Walla Walla, WA 99362ActiveMLS ID #2557815, Kyle Waetje. NWMLS as distributed by MLS GRID
- $699,0004 bd3 ba2.7k sqft108 Wedgewood Road, Walla Walla, WA 99362ActiveMLS ID #2417802, Travis Watts. NWMLS as distributed by MLS GRID
- $400,0005 bd3 ba2.1k sqft160 Rosie Ln, Walla Walla, WA 99362For Sale
 MLS ID #293908, Lars Olsen, VRG Realty LLC. PACMLS
 - $579,0003 bd3 ba2.4k sqftValley Acres, Walla Walla, WA 99362ActiveMLS ID #2537646, Debbie Clark. NWMLS as distributed by MLS GRID
- $610,0003 bd2 ba1.5k sqft1935 Hilbrooke Drive, Walla Walla, WA 99362ActiveMLS ID #2527699, Danielle Beebe. NWMLS as distributed by MLS GRID
- $712,0003 bd3 ba2.1k sqft10 NE Alpine Drive, College Place, WA 99324ActiveMLS ID #2548060, Dana Yarwood. NWMLS as distributed by MLS GRID
- $564,0003 bd2 ba1.8k sqftSpring Grove #1, Walla Walla, WA 99362ActiveMLS ID #2527202, Nichole Whitchurch. NWMLS as distributed by MLS GRID
- $615,0005 bd2 ba2.2k sqft1933 Scarpelli Street, Walla Walla, WA 99362ActiveMLS ID #2528216, Marli Jerald. NWMLS as distributed by MLS GRID
- $419,9003 bd2 ba1.2k sqftProspect Terrace, Walla Walla, WA 99362ActiveMLS ID #2553499, Jason Vicari. NWMLS as distributed by MLS GRID
