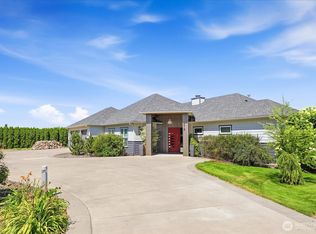
A true gentleman’s farm, this beautiful custom-built contemporary barndominium sits on 5 picturesque acres with panoramic views in every direction. The easterly-facing balcony offers breathtaking, bird’s-eye views of the Blue Mountain Range, creating the perfect setting for morning coffee and evening sunsets. Inside, the open-concept living area features impressive vaulted ceilings, quartz countertops, large island, a stunning backsplash and high-end appliances. The spacious primary suite includes a luxurious en-suite bathroom, and both bathrooms are enhanced by heated floors for year-round comfort. The property also includes an impressive 3,000-square-foot shop with a 1-bedroom, 1-bath rental unit—ideal for guests, extended living, or additional income. Outdoors, the land is thoughtfully equipped with underground sprinklers, irrigation, an RV hookup, an RV or trailer garage, and cross fenced. Equestrian amenities include a well-appointed barn with a stable, hot-water wash area, tack room, and full bathroom. With ample space, exceptional facilities, and easy access to downtown and nearby amenities, this property offers the ideal blend of rural tranquility, modern comfort, and equestrian functionality. A rare opportunity to enjoy the dream of country living without sacrificing luxury & convenience.
Active
Listed by: Kelly Right RE of Walla Walla • Cheryl L. Husted
$1,159,000
98 Pearmain Avenue, Walla Walla, WA 99362
4beds
3,168sqft
Single Family Residence
Built in 2020
5.01 Acres Lot
$1,115,500 Zestimate®
$366/sqft
$-- HOA
What's special
- --
- on Zillow
- 815
- views
- 59
- saves
Likely to sell faster than
Zillow last checked:
Listing updated:
Listed by:
Cheryl L. Husted,
Kelly Right RE of Walla Walla
Source: NWMLS as distributed by MLS GRID,MLS#: 2589264
Facts & features
Interior
Bedrooms & bathrooms
- Bedrooms: 4
- Bathrooms: 3
- Full bathrooms: 3
- Main level bathrooms: 1
- Main level bedrooms: 1
Primary bedroom
- Level: Second
Bedroom
- Level: Main
Bedroom
- Level: Second
Bedroom
- Level: Second
Bathroom full
- Level: Main
Bathroom full
- Level: Second
Bathroom full
- Level: Second
Other
- Level: Garage
Entry hall
- Level: Main
Great room
- Level: Second
Kitchen with eating space
- Level: Second
Utility room
- Level: Main
Heating
- Ductless, Electric, Natural Gas
Cooling
- Ductless
Appliances
- Included: Dishwasher, Disposal, Dryer, Microwave, Refrigerator, Stove(s)/Range(s), Washer, Dishwasher(s), Dryer(s), Garbage Disposal, Microwave(s), Refrigerator(s), Washer(s), Water Heater: Gas, Water Heater Location: Main fl ba
Features
- Bath Off Primary, Ceiling Fan(s), Dining Room, High Tech Cabling
- Flooring: Ceramic Tile, Laminate
- Basement: None
- Has fireplace: No
Interior area
- Total structure area: 3,168
- Total interior livable area: 3,168 sqft
Property
Parking
- Total spaces: 42
- Parking features: Attached Garage, Detached Garage, RV Parking
- Has attached garage: Yes
- Covered spaces: 12
- Uncovered spaces: 30
Features
- Levels: Two
- Stories: 2
- Entry location: Main
- Patio & porch: Bath Off Primary, Ceiling Fan(s), Dining Room, High Tech Cabling, Sprinkler System, Vaulted Ceiling(s), Walk-In Closet(s), Water Heater, Wet Bar, Wired for Generator
- Has view: Yes
- View description: Mountain(s)
Lot
- Size: 5.01 Acres
- Features: Paved, Value In Land, Barn, Cable TV, Deck, Fenced-Fully, Gated Entry, High Speed Internet, Irrigation, Outbuildings, Patio, Propane, RV Parking, Shop, Sprinkler System, Stable
- Topography: Equestrian,Level
- Residential vegetation: Garden Space, Pasture
Details
- Parcel number: 27277
- Zoning: RS
- Zoning description: Jurisdiction: County
- Special conditions: Standard
- Other equipment: Leased Equipment: No, Wired for Generator
Construction
Type & style
- Home type: SingleFamily
- Architectural style: Contemporary,2 Story
- Property subtype: Single Family Residence
Materials
- Wood Siding
- Foundation: Poured Concrete
- Roof: Metal
Condition
- Very Good
- Year built: 2020
- Major remodel year: 2020
Details
- Builder name: Chris Johnson
Utilities & green energy
- Electric: Company: PPL
- Sewer: Septic Tank, Company: Septic
- Water: Individual Well, Company: Blalock Water District
- Utilities for property: Spectrum, Spectrum
Community & HOA
Community
- Subdivision: Walla Walla
Location
- Region: Walla Walla
Financial & listing details
- Price per square foot: $366/sqft
- Tax assessed value: $876,040
- Annual tax amount: $12,356
- Date on market: 10/1/2026
- Listing terms: Conventional,Farm Home Loan,VA Loan
- Inclusions: Dishwasher(s), Dryer(s), Garbage Disposal, Leased Equipment, Microwave(s), Refrigerator(s), Stove(s)/Range(s), Washer(s)
Estimated market value
$1,115,500
$1.06M - $1.17M
$3,047/mo
Price history
| Date | Event | Price |
|---|---|---|
| 10/2/2026 | Listed for sale | $1,159,000+22%$366/sqft |
Source:  NWMLS as distributed by MLS GRID #2589264 Report a problem NWMLS as distributed by MLS GRID #2589264 Report a problem | ||
| 9/12/2024 | Sold | $950,000$300/sqft |
Source: NWMLS as distributed by MLS GRID #2171898 Report a problem | ||
| 8/7/2024 | Pending sale | $950,000$300/sqft |
Source: NWMLS as distributed by MLS GRID #2171898 Report a problem | ||
| 7/26/2024 | Price change | $950,000-17%$300/sqft |
Source: NWMLS as distributed by MLS GRID #2171898 Report a problem | ||
| 6/26/2024 | Price change | $1,145,000-8%$361/sqft |
Source: NWMLS as distributed by MLS GRID #2171898 Report a problem | ||
| 4/11/2024 | Price change | $1,245,000-11%$393/sqft |
Source: NWMLS as distributed by MLS GRID #2171898 Report a problem | ||
| 10/18/2023 | Listed for sale | $1,399,000+408.7%$442/sqft |
Source: NWMLS as distributed by MLS GRID #2171898 Report a problem | ||
| 7/9/2020 | Sold | $275,000$87/sqft |
Source: Public Record Report a problem | ||
Public tax history
| Year | Property taxes | Tax assessment |
|---|---|---|
| 2025 | -- | $876,040 +45.1% |
| 2024 | $9,757 +6.1% | $603,800 |
| 2023 | $9,199 +17.6% | $603,800 +3.7% |
| 2022 | $7,820 +24.5% | $582,190 +37.7% |
| 2021 | $6,283 +160.3% | $422,840 +294.8% |
| 2020 | $2,414 +28.4% | $107,100 |
| 2019 | $1,881 | $107,100 |
| 2018 | $1,881 +2.7% | $107,100 |
| 2017 | $1,832 +6.8% | $107,100 |
| 2016 | $1,715 -2% | $107,100 |
| 2015 | $1,750 | $107,100 |
| 2014 | $1,750 -1.2% | $107,100 |
| 2013 | $1,770 | $107,100 |
Find assessor info on the county website
Monthly payment
Est. payment
Payment breakdown
Explore the cost of this home by adjusting the details. Changes won't be saved.Climate risks
Neighborhood: 99362
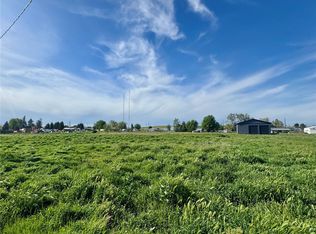
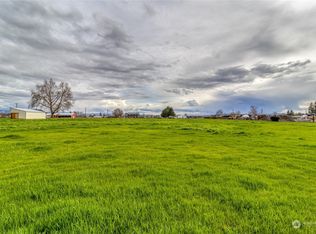
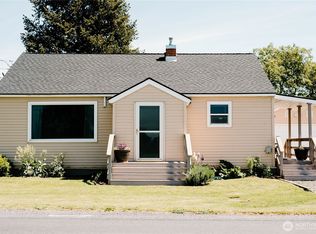
Similar homes
- $950,0006 bd4 ba4k sqft1010 /1012 Highland Road, Walla Walla, WA 99362Active
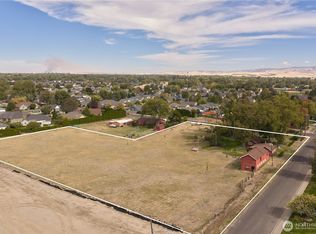 MLS ID #2588909, Anne Swant. NWMLS as distributed by MLS GRID
 - $1,375,0005 bd4 ba3.9k sqft2264 Old Milton Hwy Highway, Walla Walla, WA 99324Active
 MLS ID #2588373, Tito Espinoza. NWMLS as distributed by MLS GRID
 - $1,150,0005 bd4 ba3.6k sqft717 County Road 448, Walla Walla, WA 99362Active
 MLS ID #2552870, Marli Jerald. NWMLS as distributed by MLS GRID
 - $1,250,0002 bd3 ba4.2k sqft270 Summers Circle, Walla Walla, WA 99362Active
 MLS ID #2583390, Chris C. Nye. NWMLS as distributed by MLS GRID
