Custom-built by Taproot Builders, this beautifully crafted Southside home offers quality finishes and thoughtful design throughout. The open-concept main level showcases beautiful solid oak flooring and a chef inspired kitchen designed for both everyday living & entertaining. Features include a large island with counter height seating, quartz countertops & backsplash, custom cabinetry, stainless steel appliances, 6-burner gas range, wine fridge, microwave drawer, & walk-in pantry. The inviting living room centers around a gas fireplace, while the dining room offers pocket doors for added flexibility. A versatile main level flex room adjacent to a three quarter bath, can easily serve as a guest bedroom, office or den. Functional spaces include a spacious drop zone off the garage with room for an additional refrigerator or freezer, plus mudroom utility sink & counter space. The upper level offers 3 bedrooms, 3 baths, family room, & laundry. The primary suite is a true retreat featuring a spa-inspired en-suite bath with heated tile floors, dual vanity, a walk-in shower, freestanding soaking tub, private water closet & spacious walk-in closet. Jr suite includes a private ¾ bath, while the third bedroom has a dedicated full bath nearby. Situated on one of the most desirable lots in the neighborhood, this home enjoys exceptional privacy and the natural beauty of mature trees in the shaded backyard, providing a peaceful setting for relaxing, entertaining, and gathering with friends.
Active
Listed by: Walla Walla Sothebys Intl Rlty • Jennifer Martin
$1,150,000
1244 Doc Bar Place, Walla Walla, WA 99362
4beds
2,750sqft
Single Family Residence
Built in 2026
7,901 Square Feet Lot
$-- Zestimate®
$418/sqft
$21/mo HOA
What's special
Gas fireplaceChef inspired kitchenBeautiful solid oak flooringHeated tile floorsFreestanding soaking tubDual vanitySpa-inspired en-suite bath
- --
- on Zillow
- 157
- views
- 6
- saves
Zillow last checked:
Listing updated:
Listed by:
Jennifer Martin,
Walla Walla Sothebys Intl Rlty
Source: NWMLS as distributed by MLS GRID,MLS#: 2535985
Facts & features
Interior
Bedrooms & bathrooms
- Bedrooms: 4
- Bathrooms: 4
- Full bathrooms: 2
- 3/4 bathrooms: 2
- Main level bathrooms: 1
- Main level bedrooms: 1
Primary bedroom
- Level: Second
Bedroom
- Level: Second
Bedroom
- Level: Second
Bedroom
- Level: Main
Bathroom full
- Level: Second
Bathroom full
- Level: Second
Bathroom three quarter
- Level: Second
Bathroom three quarter
- Level: Main
Den office
- Level: Main
Dining room
- Level: Main
Entry hall
- Level: Main
Family room
- Level: Second
Kitchen with eating space
- Level: Main
Living room
- Level: Main
Utility room
- Level: Second
Heating
- Fireplace, Heat Pump, High Efficiency (Unspecified), HRV/ERV System, Electric, Natural Gas
Cooling
- Heat Pump, High Efficiency (Unspecified)
Appliances
- Included: Dishwasher, Disposal, Microwave, Refrigerator, Stove(s)/Range(s), Dishwasher(s), Garbage Disposal, Microwave(s), Refrigerator(s)
Features
- Bath Off Primary, Dining Room, Pantry
- Flooring: Ceramic Tile, Hardwood
- Windows: Dbl Pane/Storm Window
- Basement: None
- Number of fireplaces: 1
- Fireplace features: Gas, Main Level: 1, Fireplace
Interior area
- Total structure area: 2,750
- Total interior livable area: 2,750 sqft
Video & virtual tour
Property
Parking
- Total spaces: 6
- Parking features: Driveway, Attached Garage, Off Street
- Has attached garage: Yes
- Covered spaces: 2
- Uncovered spaces: 4
Features
- Levels: Two
- Stories: 2
- Entry location: Main
- Patio & porch: Second Primary Bedroom, Bath Off Primary, Dbl Pane/Storm Window, Dining Room, Fireplace, Pantry, Walk-In Closet(s), Wine/Beverage Refrigerator
- Has view: Yes
- View description: City
Lot
- Size: 7,901 Square Feet
- Features: Cul-De-Sac, Curbs, Paved, Sidewalk, Fenced-Partially, High Speed Internet, Patio, Sprinkler System
- Topography: Level
Details
- Parcel number: 360728890009
- Zoning description: Jurisdiction: City
- Special conditions: Standard
Construction
Type & style
- Home type: SingleFamily
- Architectural style: Contemporary,2 Story
- Property subtype: Single Family Residence
Materials
- Cement Planked, Cement Plank
- Foundation: Poured Concrete
- Roof: Composition
Condition
- Very Good
- New construction: Yes
- Year built: 2026
Details
- Builder name: Taproot
Utilities & green energy
- Electric: Company: Pacific Power
- Sewer: Sewer Connected, Company: City of Walla Walla
- Water: Public, Company: City of Walla Walla
Community & HOA
Community
- Features: CCRs
- Subdivision: Walla Walla
HOA
- HOA fee: $250 annually
Location
- Region: Walla Walla
Financial & listing details
- Price per square foot: $418/sqft
- Tax assessed value: $439,290
- Annual tax amount: $2,146
- Date on market: 6/8/2026
- Listing terms: Conventional,VA Loan
- Inclusions: Dishwasher(s), Garbage Disposal, Microwave(s), Refrigerator(s), Stove(s)/Range(s)
Estimated market value
Not available
Estimated sales range
Not available
Not available
Price history
| Date | Event | Price |
|---|---|---|
| 6/8/2026 | Listed for sale | $1,150,000+576.5%$418/sqft |
Source:  NWMLS as distributed by MLS GRID #2535985 Report a problem NWMLS as distributed by MLS GRID #2535985 Report a problem | ||
| 1/24/2024 | Sold | $170,000-2.9%$62/sqft |
Source: NWMLS as distributed by MLS GRID #2186992 Report a problem | ||
| 1/16/2024 | Pending sale | $175,000$64/sqft |
Source: NWMLS as distributed by MLS GRID #2186992 Report a problem | ||
| 12/22/2023 | Listed for sale | $175,000$64/sqft |
Source: NWMLS as distributed by MLS GRID #2186992 Report a problem | ||
Public tax history
| Year | Property taxes | Tax assessment |
|---|---|---|
| 2025 | -- | $439,290 +213.8% |
| 2024 | $1,386 +11.8% | $140,000 |
| 2023 | $1,240 | $140,000 |
Find assessor info on the county website
Monthly payment
Est. payment
Payment breakdown
Explore the cost of this home by adjusting the details. Changes won't be saved.Climate risks
Neighborhood: 99362
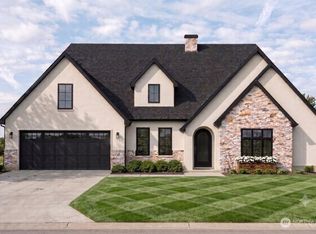
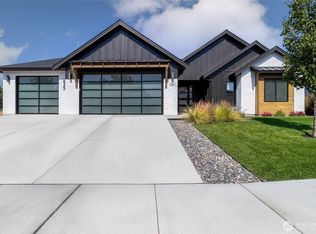
Similar homes
- $1,235,0004 bd4 ba3.1k sqft2150 Paramount Street, Walla Walla, WA 99362Active
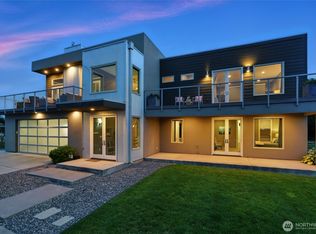 MLS ID #2407995, Dana Yarwood. NWMLS as distributed by MLS GRID
 - $1,250,0004 bd3 ba2.8k sqft1233 Doc Bar Place, Walla Walla, WA 99362Active
 MLS ID #2436619, ReNae Davis. NWMLS as distributed by MLS GRID
 - $1,275,0004 bd3 ba3.1k sqft379 Rosewood Place, Walla Walla, WA 99362Active
 MLS ID #2562865, Sharon Martin. NWMLS as distributed by MLS GRID
 - $1,050,0004 bd3 ba2.6k sqft342 Roxy Lane, Walla Walla, WA 99362Active
 MLS ID #2536662, Travis Watts. NWMLS as distributed by MLS GRID
 - $1,050,0005 bd5 ba3.1k sqft268 Bending Brooke Ln, Walla Walla, WA 99362For Sale
 MLS ID #294105, Lacey Blackman, EXP Realty, LLC Tri Cities. PACMLS as distributed by MLS GRID
