A study in timeless architecture and enduring craftsmanship, this newly constructed residence is thoughtfully designed with an emphasis on natural materials, clean lines, and lasting quality. The striking stone and stucco exterior gives way to interiors where engineered hardwood flooring, extensive custom stonework, and carefully curated finishes will establish a warm, refined aesthetic. Spanning 2,890 square feet, the home offers three private bedroom en-suites, a beautifully appointed guest powder room, and a gracious single-level floor plan that balances expansive gathering spaces with private retreats. A walk-in pantry, generous walk-in closets, and a versatile bonus room with separate access enhance both functionality and flexibility, offering space for a home office, art studio or fitness room. Every detail reflects an unwavering commitment to craftsmanship, proportion, and architectural integrity. Set within one of Walla Walla's most distinguished newer neighborhoods, this exceptional residence offers an elevated expression of modern luxury—crafted to endure for generations.
Active
Listed by: Walla Walla Sothebys Intl Rlty • ReNae Davis
$999,000
1247 Doc Bar Place, Walla Walla, WA 99362
3beds
2,890sqft
Single Family Residence
Built in 2026
7,405 Square Feet Lot
$993,100 Zestimate®
$346/sqft
$21/mo HOA
What's special
- --
- on Zillow
- 259
- views
- 6
- saves
Zillow last checked:
Listing updated:
Listed by:
ReNae Davis,
Walla Walla Sothebys Intl Rlty
Source: NWMLS as distributed by MLS GRID,MLS#: 2566110
Facts & features
Interior
Bedrooms & bathrooms
- Bedrooms: 3
- Bathrooms: 4
- Full bathrooms: 3
- 1/2 bathrooms: 1
- Main level bathrooms: 4
- Main level bedrooms: 3
Primary bedroom
- Level: Main
Bedroom
- Level: Main
Bedroom
- Level: Main
Bathroom full
- Level: Main
Bathroom full
- Level: Main
Bathroom full
- Level: Main
Other
- Level: Main
Bonus room
- Level: Second
Den office
- Level: Main
Dining room
- Level: Main
Entry hall
- Level: Main
Kitchen with eating space
- Level: Main
Living room
- Level: Main
Utility room
- Level: Main
Heating
- Fireplace, Heat Pump, Electric, Natural Gas
Cooling
- Forced Air
Appliances
- Included: Dishwasher, Disposal, Double Oven, Refrigerator, Stove(s)/Range(s), Dishwasher(s), Garbage Disposal, Refrigerator(s), Water Heater Location: Garage
Features
- Bath Off Primary, Dining Room, Pantry
- Flooring: Engineered Hardwood
- Basement: None
- Number of fireplaces: 1
- Fireplace features: Electric, Main Level: 1, Fireplace
Interior area
- Total structure area: 2,890
- Total interior livable area: 2,890 sqft
Property
Parking
- Total spaces: 3
- Parking features: Attached Garage
- Has attached garage: Yes
- Covered spaces: 3
Features
- Levels: One and One Half
- Stories: 1
- Entry location: Main
- Patio & porch: Bath Off Primary, Dining Room, Fireplace, Pantry, Sprinkler System, Walk-In Closet(s), Wet Bar
Lot
- Size: 7,405 Square Feet
- Dimensions: 7405
- Features: Cul-De-Sac, Curbs, Paved, Sidewalk, Fenced-Fully, Gas Available, High Speed Internet, Patio, Sprinkler System
- Topography: Level
Details
- Parcel number: 360728890004
- Zoning: Residential
- Zoning description: Jurisdiction: City
- Special conditions: Standard
Construction
Type & style
- Home type: SingleFamily
- Architectural style: 1 1/2 Story
- Property subtype: Single Family Residence
Materials
- Stone, Stucco
- Foundation: Poured Concrete
- Roof: Composition
Condition
- Very Good
- New construction: Yes
- Year built: 2026
Utilities & green energy
- Electric: Company: Pacific Power
- Sewer: Sewer Connected, Company: City of Walla Walla
- Water: Public, Company: City of Walla Walla
Community & HOA
Community
- Subdivision: Walla Walla
HOA
- Services included: Common Area Maintenance
- HOA fee: $250 annually
- HOA phone: 509-301-6927
Location
- Region: Walla Walla
Financial & listing details
- Price per square foot: $346/sqft
- Tax assessed value: $170,000
- Date on market: 8/7/2026
- Listing terms: Conventional,FHA,USDA Loan,VA Loan
- Inclusions: Dishwasher(s), Double Oven, Garbage Disposal, Refrigerator(s), Stove(s)/Range(s)
Estimated market value
$993,100
$943,000 - $1.04M
$2,949/mo
Price history
| Date | Event | Price |
|---|---|---|
| 8/7/2026 | Listed for sale | $999,000+589%$346/sqft |
Source:  NWMLS as distributed by MLS GRID #2566110 Report a problem NWMLS as distributed by MLS GRID #2566110 Report a problem | ||
| 6/22/2023 | Sold | $145,000$50/sqft |
Source: Public Record Report a problem | ||
Public tax history
| Year | Property taxes | Tax assessment |
|---|---|---|
| 2025 | -- | $170,000 +21.4% |
| 2024 | $1,386 +11.8% | $140,000 |
| 2023 | $1,240 | $140,000 |
Find assessor info on the county website
Monthly payment
Est. payment
Payment breakdown
Explore the cost of this home by adjusting the details. Changes won't be saved.Climate risks
Neighborhood: 99362
Nearby schools
Schools provided by the listing agent
- Elementary: Berney Elem
- Middle: Pioneer Mid
- High: Walla Walla High
Source: NWMLS as distributed by MLS GRID. This data may not be complete. We recommend contacting the local school district to confirm school assignments for this home.
- $849,5004 bd3 ba2.4k sqft1261 Doc Bar Pl, Walla Walla, WA 99362For Sale
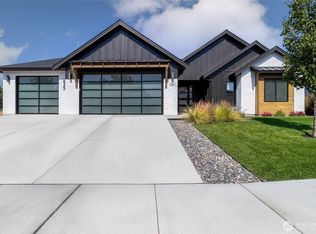
- $1,250,0004 bd3 ba2.8k sqft1233 Doc Bar Pl, Walla Walla, WA 99362New Construction

- $825,0004 bd3 ba2.3k sqft1275 Doc Bar Pl, Walla Walla, WA 99362Sold
- $1,150,0004 bd4 ba2.7k sqft1244 Doc Bar Pl, Walla Walla, WA 99362New Construction
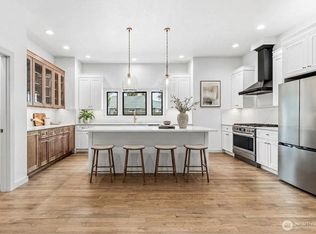
Similar homes
- $995,0003 bd3 ba2.5k sqft1224 Rooster Road, Walla Walla, WA 99362Active
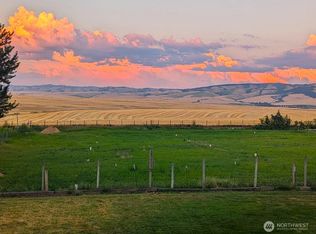 MLS ID #2478300, Kimberley Davis. NWMLS as distributed by MLS GRID
 - $888,8005 bd3 ba3.5k sqft2242 S Wilbur, Walla Walla, WA 99362Active
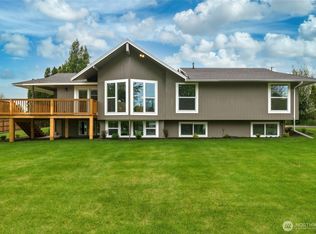 MLS ID #2483165, Eva Ribary. NWMLS as distributed by MLS GRID
 - $729,0004 bd4 ba2.7k sqft1442 Durant Street, Walla Walla, WA 99362Active
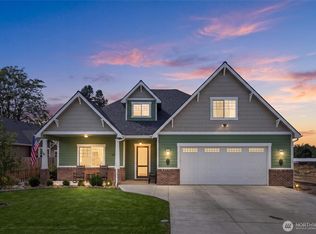 MLS ID #2581443, Marli Jerald. NWMLS as distributed by MLS GRID
 - $1,100,0003 bd3 ba4k sqft2578 Wainwright Place, Walla Walla, WA 99362Active
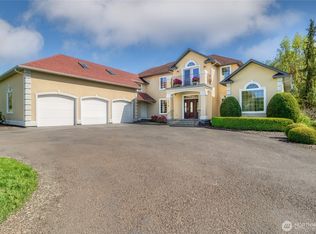 MLS ID #2511831, ReNae Davis. NWMLS as distributed by MLS GRID
 - $1,050,0005 bd5 ba3.1k sqft268 Bending Brooke Ln, Walla Walla, WA 99362For Sale
 MLS ID #294105, Lacey Blackman, EXP Realty, LLC Tri Cities. PACMLS as distributed by MLS GRID
