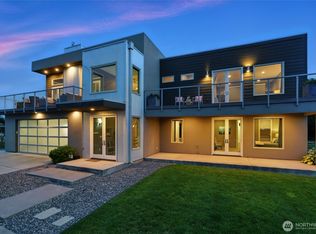
Brand new 2025 construction offering 2,849 sq. ft. of elegantly designed living space. This home features engineered hardwood & tile flooring throughout, shadowline base molding, stone window trim throughout & a bonus room on the second floor for added flexibility. The kitchen & baths are finished with marble and soapstone countertops, while the primary suite boasts a solid marble tub & heated floors for true luxury. Exterior highlights include brick and stucco construction with copper-look gutters and downspouts, plus professionally landscaped grounds with turf, xeriscape plantings, & a sprinkler/drip system for easy maintenance. A rare opportunity to own a high-quality new build in a desirable Walla Walla neighborhood.
Active
Listed by: Walla Walla Sothebys Intl Rlty • ReNae Davis
$1,250,000
1233 Doc Bar Place, Walla Walla, WA 99362
4beds
2,849sqft
Single Family Residence
Built in 2025
7,405 Square Feet Lot
$1,239,700 Zestimate®
$439/sqft
$17/mo HOA
What's special
Brick and stucco constructionProfessionally landscaped groundsXeriscape plantingsShadowline base moldingStone window trim throughoutCopper-look gutters and downspouts
- 273 days
- 192
- 6
Zillow last checked:
Listing updated:
Listed by:
ReNae Davis,
Walla Walla Sothebys Intl Rlty
Source: NWMLS as distributed by MLS GRID,MLS#: 2436619
Facts & features
Interior
Bedrooms & bathrooms
- Bedrooms: 4
- Bathrooms: 3
- Full bathrooms: 2
- 3/4 bathrooms: 1
- Main level bathrooms: 3
- Main level bedrooms: 4
Primary bedroom
- Level: Main
Bedroom
- Level: Main
Bedroom
- Level: Main
Bedroom
- Level: Main
Bathroom full
- Level: Main
Bathroom full
- Level: Main
Bathroom three quarter
- Level: Main
Dining room
- Level: Main
Entry hall
- Level: Main
Kitchen with eating space
- Level: Main
Living room
- Level: Main
Utility room
- Level: Main
Heating
- Fireplace, 90%+ High Efficiency, Ductless, Forced Air, Electric, Natural Gas
Cooling
- 90%+ High Efficiency, Ductless
Appliances
- Included: Dishwasher, Double Oven, Dryer, Refrigerator, Stove(s)/Range(s), Washer, Dishwasher(s), Dryer(s), Refrigerator(s), Washer(s), Water Heater Location: Garage
Features
- Bath Off Primary, Dining Room, Pantry
- Flooring: Engineered Hardwood
- Basement: None
- Number of fireplaces: 1
- Fireplace features: Gas, Main Level: 1, Fireplace
Interior area
- Total structure area: 2,849
- Total interior livable area: 2,849 sqft
Property
Parking
- Total spaces: 3
- Parking features: Attached Garage
- Has attached garage: Yes
- Covered spaces: 3
Features
- Levels: One and One Half
- Stories: 1
- Entry location: Main
- Patio & porch: Bath Off Primary, Dining Room, Fireplace, Pantry, Walk-In Closet(s), Wine/Beverage Refrigerator
Lot
- Size: 7,405 Square Feet
- Features: Curbs, Dead End Street, Drought Resistant Landscape, Sidewalk, Fenced-Partially, Gas Available, Patio, Sprinkler System
- Topography: Level,Partial Slope
Details
- Parcel number: 360728890005
- Zoning: Residential
- Special conditions: Standard
Construction
Type & style
- Home type: SingleFamily
- Architectural style: 1 1/2 Story
- Property subtype: Single Family Residence
Materials
- Brick, Stucco
- Foundation: Poured Concrete
- Roof: Composition
Condition
- Very Good
- New construction: Yes
- Year built: 2025
Details
- Builder name: Stone Creek & Dmitriy Romadin
Utilities & green energy
- Electric: Company: Pacific Power
- Sewer: Sewer Connected, Company: City of Walla Walla
- Water: Public, Company: City of Walla Walla
Community & HOA
Community
- Features: CCRs
- Subdivision: Walla Walla
HOA
- HOA fee: $200 annually
Location
- Region: Walla Walla
Financial & listing details
- Price per square foot: $439/sqft
- Tax assessed value: $733,350
- Annual tax amount: $1,386
- Date on market: 12/18/2025
- Cumulative days on market: 274 days
- Listing terms: Conventional,FHA,USDA Loan,VA Loan
- Inclusions: Dishwasher(s), Double Oven, Dryer(s), Refrigerator(s), Stove(s)/Range(s), Washer(s)
Estimated market value
$1,239,700
$1.18M - $1.30M
$2,948/mo
Price history
| Date | Event | Price |
|---|---|---|
| 12/18/2025 | Listed for sale | $1,250,000+762.1%$439/sqft |
Source:  NWMLS as distributed by MLS GRID #2436619 Report a problem NWMLS as distributed by MLS GRID #2436619 Report a problem | ||
| 6/22/2023 | Sold | $145,000$51/sqft |
Source: Public Record Report a problem | ||
Public tax history
| Year | Property taxes | Tax assessment |
|---|---|---|
| 2025 | -- | $733,350 +423.8% |
| 2024 | $1,386 +11.8% | $140,000 |
| 2023 | $1,240 | $140,000 |
Find assessor info on the county website
Monthly payment
Est. payment
Payment breakdown
Explore the cost of this home by adjusting the details. Changes won't be saved.Climate risks
Neighborhood: 99362
Nearby schools
Schools provided by the listing agent
- Elementary: Berney Elem
- Middle: Pioneer Mid
- High: Walla Walla High
Source: NWMLS as distributed by MLS GRID. This data may not be complete. We recommend contacting the local school district to confirm school assignments for this home.
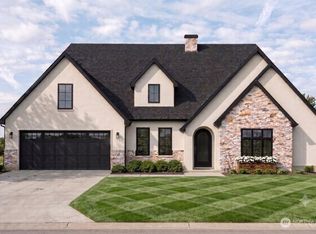
- $999,0003 bd4 ba2.8k sqft1247 Doc Bar Pl, Walla Walla, WA 99362New Construction
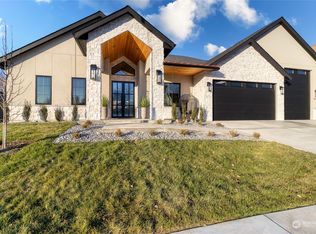
- $1,140,0003 bd3 ba2.6k sqft1219 Doc Bar Pl, Walla Walla, WA 99362Sold
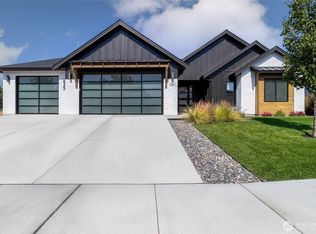
- $849,5004 bd3 ba2.4k sqft1261 Doc Bar Pl, Walla Walla, WA 99362For Sale
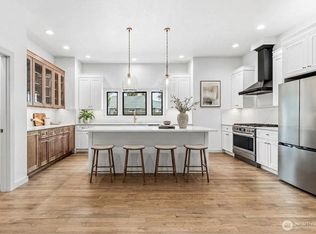
- $1,150,0004 bd4 ba2.7k sqft1244 Doc Bar Pl, Walla Walla, WA 99362New Construction
Similar homes
- $1,235,0004 bd4 ba3.1k sqft2150 Paramount Street, Walla Walla, WA 99362Active
 MLS ID #2407995, Dana Yarwood. NWMLS as distributed by MLS GRID
 - $1,275,0004 bd3 ba3.1k sqft379 Rosewood Place, Walla Walla, WA 99362Active
 MLS ID #2562865, Sharon Martin. NWMLS as distributed by MLS GRID
 - $1,150,0004 bd4 ba2.7k sqftDoc Bar Place, Walla Walla, WA 99362ActiveMLS ID #2535985, Jennifer Martin. NWMLS as distributed by MLS GRID
- $1,050,0004 bd3 ba2.6k sqft342 Roxy Lane, Walla Walla, WA 99362Active
 MLS ID #2536662, Travis Watts. NWMLS as distributed by MLS GRID
