Tucked into the heart of Athena, this iconic home blends storybook charm with grand scale. Known locally as the “Gingerbread House”, this one-of-a-kind residence offers just over 6,000 square feet of living space, featuring 5 bedrooms and 2 full bathrooms, built in 1927 as the M.L. Watts House. From the moment you arrive, the home’s distinctive architecture captures your attention. A rare cedar shingle roof, crafted with a whimsical, cottage-inspired design, pairs beautifully with the timeless brick exterior—creating a look that feels both historic and unforgettable. Inside, the expansive layout offers room to spread out, entertain, or reimagine the space to fit your vision. Outside, the grounds unfold into a private, garden-rich retreat. A detached garage/shop provides excellent space for projects, storage, or hobbies, while the greenhouse and large gardening area invite you to cultivate your own slice of Oregon soil. Warmer days are made for enjoying the above-ground pool or relaxing beneath the covered gazebo, creating a setting that feels leisurely and peaceful. Lining the streets, mature sycamore trees cast a shifting canopy of shade throughout the day, giving the property a calm, sheltered feel and adding to its timeless presence. Rich in character and local lore, this property stands as one of Athena’s most recognizable homes. Whether you're drawn to its architectural significance, generous square footage, or the opportunity to own a true landmark, this residence offers a rare chance to step into a piece of Eastern Oregon history. Schedule your showing today!
Active
$650,000
247 S 4th St, Athena, OR 97813
5beds
6,303sqft
Residential, Single Family Residence
Built in 1927
0.41 Acres Lot
$-- Zestimate®
$103/sqft
$-- HOA
What's special
Expansive layoutWhimsical cottage-inspired designPrivate garden-rich retreatCovered gazeboAbove-ground poolMature sycamore treesLarge gardening area
- 164 days
- 408
- 26
Zillow last checked:
Listing updated:
Listed by:
Shannon Hartley 541-310-8700,
Hearthstone Real Estate
Source: RMLS (OR),MLS#: 580842959
Facts & features
Interior
Bedrooms & bathrooms
- Bedrooms: 5
- Bathrooms: 2
- Full bathrooms: 2
- Main level bathrooms: 1
Rooms
- Room types: Bedroom 2, Bedroom 3, Dining Room, Family Room, Kitchen, Living Room, Primary Bedroom
Primary bedroom
- Level: Main
Heating
- Forced Air
Cooling
- Central Air
Features
- Basement: Finished
- Number of fireplaces: 2
- Fireplace features: Wood Burning
Interior area
- Total structure area: 6,303
- Total interior livable area: 6,303 sqft
Property
Parking
- Total spaces: 2
- Parking features: Covered, Off Street, Detached
- Garage spaces: 2
Features
- Stories: 2
- Exterior features: Garden, Yard
Lot
- Size: 0.41 Acres
- Features: Corner Lot, Level, SqFt 15000 to 19999
Details
- Additional structures: Greenhouse
- Parcel number: 115930
Construction
Type & style
- Home type: SingleFamily
- Architectural style: Cottage
- Property subtype: Residential, Single Family Residence
Materials
- Brick
- Roof: Other,Shingle
Condition
- Resale
- New construction: No
- Year built: 1927
Utilities & green energy
- Gas: Gas
- Sewer: Public Sewer
- Water: Public
Community & HOA
HOA
- Has HOA: No
Location
- Region: Athena
Financial & listing details
- Price per square foot: $103/sqft
- Tax assessed value: $860,180
- Annual tax amount: $7,995
- Date on market: 4/15/2026
- Listing terms: Cash,Conventional,FHA,USDA Loan,VA Loan
- Road surface type: Paved
Estimated market value
Not available
Estimated sales range
Not available
Not available
Price history
| Date | Event | Price |
|---|---|---|
| 4/15/2026 | Listed for sale | $650,000+195.5%$103/sqft |
Source:  RMLS (OR) #580842959 Report a problem RMLS (OR) #580842959 Report a problem | ||
| 10/13/2000 | Sold | $220,000$35/sqft |
Source: Agent Provided Report a problem | ||
Public tax history
| Year | Property taxes | Tax assessment |
|---|---|---|
| 2025 | $7,996 +2.2% | $388,290 +3% |
| 2024 | $7,822 +6.9% | $376,990 +6.1% |
| 2022 | $7,319 +2.6% | $355,350 +3% |
| 2021 | $7,132 +2.9% | $345,000 +3% |
| 2020 | $6,933 +7.5% | $334,960 +3% |
| 2019 | $6,451 +3.2% | $325,210 +3% |
| 2018 | $6,250 +2.8% | $315,740 +3% |
| 2017 | $6,079 +5.1% | $306,550 +3% |
| 2016 | $5,786 | $297,630 +9.3% |
| 2015 | $5,786 +4% | $272,390 |
| 2014 | $5,564 +9.1% | $272,390 |
| 2013 | $5,098 +4.7% | $272,390 +6.1% |
| 2011 | $4,868 +4% | $256,760 +3% |
| 2010 | $4,682 +2.6% | $249,290 +3% |
| 2009 | $4,562 +3% | $242,030 +3% |
| 2008 | $4,430 +2.7% | $234,990 +3% |
| 2007 | $4,313 | $228,150 |
Find assessor info on the county website
Monthly payment
Est. payment
Payment breakdown
Explore the cost of this home by adjusting the details. Changes won't be saved.Climate risks
Neighborhood: 97813
Nearby schools
Schools provided by the listing agent
- Elementary: Athena
- Middle: Athena-Weston
- High: Weston-Mcewen
Source: RMLS (OR). This data may not be complete. We recommend contacting the local school district to confirm school assignments for this home.
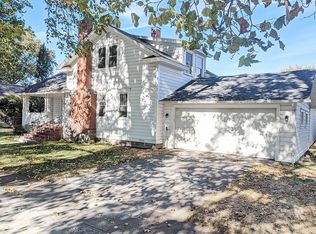
Similar homes
- $549,0003 bd2 ba3.6k sqft310 E Washington St, Athena, OR 97813Active
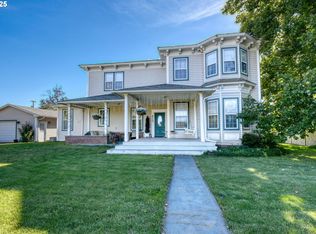
 MLS ID #574200500, Jerry Baker, Coldwell Banker Farley Company. RMLS (OR)
 - $619,0005 bd3 ba3.5k sqft457 Prospect Avenue, Walla Walla, WA 99362Active
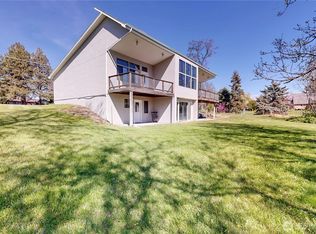 MLS ID #2493675, Jessica Vicari. NWMLS as distributed by MLS GRID
 - $499,0005 bd2 ba4.9k sqft622 S Main Street, Milton-Freewater, OR 97862Active
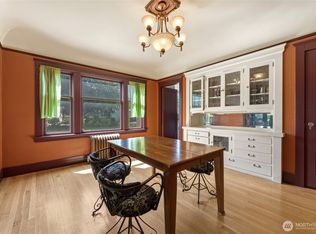 MLS ID #2522542, Emily Martin. NWMLS as distributed by MLS GRID
 - $699,0005 bd4 ba4.2k sqftArtesian Acres Subdivision, Walla Walla, WA 99362Active
 MLS ID #2503056, Marli Jerald. NWMLS as distributed by MLS GRID
 - $850,0004 bd3 ba3.6k sqft54693 Bingham Rd, Adams, OR 97810ActiveMLS ID #318512402, Shannon Hartley, Hearthstone Real Estate. RMLS (OR)
- $765,0004 bd4 ba3.6k sqft3540 NE King Pl, Pendleton, OR 97801ActiveMLS ID #496043636, Kevin Hale, Coldwell Banker Farley Company. RMLS (OR)
- $374,0003 bd3 ba3.1k sqft610 NW 3rd St, Pendleton, OR 97801ActiveMLS ID #781565979, Sara Avery, Hearthstone Real Estate. RMLS (OR)
- $895,0005 bd4 ba9.1k sqft233 SE 4th St, Pendleton, OR 97801ActiveMLS ID #335718856, Nick Shivers, eXp Realty, LLC. RMLS (OR)
- $849,9006 bd5 ba5.3k sqft301 NW 9th St, Pendleton, OR 97801ActiveMLS ID #110726064, Kevin Hale, Coldwell Banker Farley Company. RMLS (OR)
