Beautiful mid-century modern home with a spacious, light-filled floor plan. The updated kitchen opens to a large dining room featuring original built-ins and access to the patio and backyard. The generous living area offers high ceilings and a wall of windows that fills the space with natural light, creating a wonderful setting for entertaining.The main level features a spacious primary suite with a shower, double vanity, and tiled sunken tub, along with laundry, two bedrooms connected by a movable wall, and two additional guest rooms, one currently used as an office. The lower level includes a large family room with a wet bar, abundant storage, and an additional office currently used as a bedroom.Outside, enjoy a fully fenced and private backyard with a patio, fire pit, garden space, and fruit trees. A three-car carport and two-room workshop provide plenty of parking, storage, and workspace. A distinctive home with flexible living spaces and classic mid-century character that is a must-see.
Active
$425,000
510 W Washington St, Athena, OR 97813
5beds
3,638sqft
Residential, Single Family Residence
Built in 1957
0.28 Acres Lot
$-- Zestimate®
$117/sqft
$-- HOA
What's special
Two-room workshopThree-car carportGarden spaceUpdated kitchenOriginal built-insFire pitAdditional office
- 10 days
- 164
- 11
Likely to sell faster than
Zillow last checked:
Listing updated:
Listed by:
Debbie Clark wwfirm@windermere.com,
Windermere Real Estate
Source: RMLS (OR),MLS#: 773428887
Facts & features
Interior
Bedrooms & bathrooms
- Bedrooms: 5
- Bathrooms: 2
- Full bathrooms: 2
- Main level bathrooms: 2
Rooms
- Room types: Bedroom 2, Bedroom 3, Dining Room, Family Room, Kitchen, Living Room, Primary Bedroom
Primary bedroom
- Level: Main
Bedroom 2
- Level: Main
Bedroom 3
- Level: Main
Family room
- Level: Lower
Heating
- Forced Air, Heat Pump
Cooling
- Central Air
Appliances
- Included: Dishwasher, Free-Standing Range, Free-Standing Refrigerator, Stainless Steel Appliance(s), Electric Water Heater
Features
- Ceiling Fan(s), High Ceilings
- Flooring: Hardwood, Tile
- Basement: Finished,Partial
- Fireplace features: Gas
Interior area
- Total structure area: 3,638
- Total interior livable area: 3,638 sqft
Property
Parking
- Parking features: Carport, Driveway
- Has carport: Yes
- Has uncovered spaces: Yes
Features
- Levels: One
- Stories: 1
- Patio & porch: Patio
- Exterior features: Fire Pit, Garden
Lot
- Size: 0.28 Acres
- Features: Corner Lot, Level, Private, SqFt 10000 to 14999
Details
- Additional structures: Workshop
- Parcel number: 115524
Construction
Type & style
- Home type: SingleFamily
- Architectural style: Mid Century Modern
- Property subtype: Residential, Single Family Residence
Materials
- Brick, Wood Siding
- Foundation: Stem Wall
- Roof: Composition
Condition
- Resale
- New construction: No
- Year built: 1957
Utilities & green energy
- Sewer: Public Sewer
- Water: Public
Community & HOA
HOA
- Has HOA: No
Location
- Region: Athena
Financial & listing details
- Price per square foot: $117/sqft
- Annual tax amount: $5,075
- Date on market: 10/6/2026
- Listing terms: Cash,Conventional,FHA,USDA Loan,VA Loan
Estimated market value
Not available
Estimated sales range
Not available
Not available
Price history
| Date | Event | Price |
|---|---|---|
| 10/7/2026 | Listed for sale | $425,000$117/sqft |
Source:  RMLS (OR) #773428887 Report a problem RMLS (OR) #773428887 Report a problem | ||
Public tax history
Tax history is unavailable.
Monthly payment
Est. payment
Payment breakdown
Explore the cost of this home by adjusting the details. Changes won't be saved.Climate risks
Neighborhood: 97813
Nearby schools
Schools provided by the listing agent
- Elementary: Athena
- Middle: Athena-Weston
- High: Weston-Mcewen
Source: RMLS (OR). This data may not be complete. We recommend contacting the local school district to confirm school assignments for this home.
Similar homes
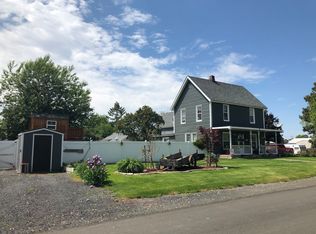
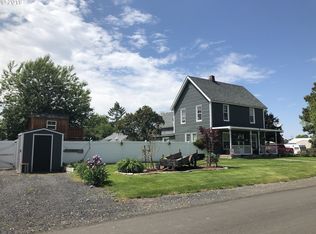
- $425,0005 bd2 ba3.6k sqft510 Washington Street, Athena, OR 97813Active
 MLS ID #2591663, Debbie Clark. NWMLS as distributed by MLS GRID
 - $319,0003 bd2 ba2.1k sqft335 N 4th St, Athena, OR 97813Active

 MLS ID #298123837, Jerry Baker, Coldwell Banker Farley Company. RMLS (OR)
 - from $453,0004 bd2 ba1.8k sqft1850 Plan, Aspen Heights, Athena, OR 97813New Construction
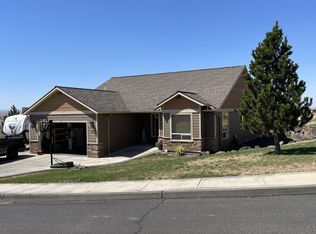 Aspen Construction and Development, LLC
 - $549,0003 bd2 ba3.6k sqft310 E Washington St, Athena, OR 97813Active
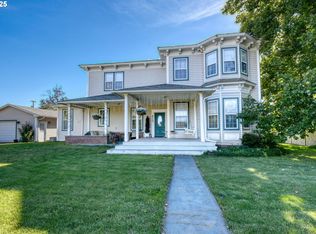 MLS ID #574200500, Jerry Baker, Coldwell Banker Farley Company. RMLS (OR)
 - $377,0005 bd2 ba2.1k sqft102 S Washington St, Weston, OR 97886ActiveMLS ID #656583176, Dawn Blalack, Paladin Realty Team. RMLS (OR)
- $279,9003 bd1 ba2k sqft323 E Van Buren St, Athena, OR 97813ActiveMLS ID #344010552, Jerry Baker, Coldwell Banker Farley Company. RMLS (OR)
- $295,0003 bd1 ba2.5k sqft415 Van Buren St, Athena, OR 97813ActiveMLS ID #400096184, Jerry Baker, Coldwell Banker Farley Company. RMLS (OR)
- $425,0003 bd1 ba2k sqft84375 Highway 11, Milton Freewater, OR 97862ActiveMLS ID #539167081, Andres Salinas-Garcia, eXp Realty, LLC. RMLS (OR)
- $379,9505 bd3 ba2.4k sqft715 NW 6th St, Pendleton, OR 97801ActiveMLS ID #469112645, Blake Franklin, Hearthstone Real Estate. RMLS (OR)
- $550,0005 bd5 ba2.6k sqft82449 Rosebrooke Rd, Milton Freewater, OR 97862ActiveMLS ID #643751747, Shannon Hartley, Hearthstone Real Estate. RMLS (OR)
- $400,0005 bd3 ba2.1k sqft160 Rosie Ln, Walla Walla, WA 99362For Sale
 MLS ID #293908, Lars C Olsen, VRG Realty LLC. PACMLS as distributed by MLS GRID
 - $560,0004 bd3 ba3.1k sqft73877 Caldwell Ln, Pendleton, OR 97801ActiveMLS ID #741408115, Rick Shaver, Coldwell Banker Farley Company. RMLS (OR)
- $464,9004 bd3 ba2.5k sqft512 NW 1st Ave, Milton Freewater, OR 97862ActiveMLS ID #665036391, Jenifer Hilton, Kelly Right Real Estate of Portland, LLC. RMLS (OR)
