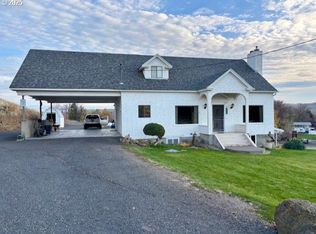
* - Spacious Interior: The main floor boasts 1,760 square feet of living space, while the basement adds an additional 1,392 square feet.* - Bedrooms & Bathrooms: The property features four bedrooms, including an updated primary bathroom and a newly renovated three-quarter bathroom in the basement.* - Modern Upgrades: The kitchen, electrical, and plumbing systems have been upgraded to ensure modern convenience.* - Comfort & Style: A pellet stove in the basement, rescued lighting fixtures, new carpet in the basement bedroom, and new windows enhance the property’s comfort and style.Exterior Highlights:* - One-car garage with paved road access.* - Durable metal roof and brand-new gutters for low maintenance.* - Expansive 3.5-acre lot providing privacy and ample outdoor space.This property offers a perfect combination of space, modern updates, and functionality, making it an ideal choice for your next home.The property has plenty of room, which could be used to create a cozy mother-in-law suite in the basement. It’s already plumbed and wired, just needing cabinetry installed to transform it into a functional kitchen.
Active
$560,000
73877 Caldwell Ln, Pendleton, OR 97801
4beds
3,122sqft
Residential, Single Family Residence
Built in 1960
3.5 Acres Lot
$-- Zestimate®
$179/sqft
$-- HOA
What's special
Durable metal roofUpdated primary bathroomNew windowsRescued lighting fixturesFour bedrooms
- 52 days
- 416
- 26
Zillow last checked:
Listing updated:
Listed by:
Rick Shaver 541-571-7191,
Coldwell Banker Farley Company
Source: RMLS (OR),MLS#: 741408115
Facts & features
Interior
Bedrooms & bathrooms
- Bedrooms: 4
- Bathrooms: 3
- Full bathrooms: 3
- Main level bathrooms: 2
Rooms
- Room types: Laundry, Bedroom 4, Family Room, Bedroom 2, Bedroom 3, Dining Room, Kitchen, Living Room, Primary Bedroom
Primary bedroom
- Level: Main
Bedroom 2
- Level: Main
Bedroom 3
- Level: Main
Bedroom 4
- Level: Lower
Dining room
- Level: Main
Family room
- Level: Lower
Kitchen
- Level: Main
Living room
- Level: Main
Heating
- Heat Pump
Cooling
- Central Air, Heat Pump
Appliances
- Included: Dishwasher, Free-Standing Range, Free-Standing Refrigerator, Microwave, Plumbed For Ice Maker, Stainless Steel Appliance(s), Washer/Dryer, Tankless Water Heater
- Laundry: Laundry Room
Features
- Ceiling Fan(s), Granite, Soaking Tub
- Flooring: Concrete, Laminate, Vinyl
- Windows: Double Pane Windows, Vinyl Frames
- Basement: Daylight
- Number of fireplaces: 2
- Fireplace features: Pellet Stove, Wood Burning
Interior area
- Total structure area: 3,122
- Total interior livable area: 3,122 sqft
Property
Parking
- Total spaces: 1
- Parking features: Driveway, RV Access/Parking, RV Boat Storage, Attached
- Attached garage spaces: 1
- Has uncovered spaces: Yes
Accessibility
- Accessibility features: Accessible Doors, Walkin Shower, Accessibility
Features
- Levels: One
- Stories: 2
- Patio & porch: Deck, Porch
- Exterior features: Dog Run, Raised Beds, RV Hookup
- Has spa: Yes
- Spa features: Bath
- Has view: Yes
- View description: Seasonal, Valley
Lot
- Size: 3.5 Acres
- Features: Hilly, Acres 3 to 5
Details
- Additional structures: GuestQuarters, RVHookup, RVBoatStorage, ToolShed
- Parcel number: 105800
- Zoning: R2
Construction
Type & style
- Home type: SingleFamily
- Property subtype: Residential, Single Family Residence
Materials
- Cedar, T111 Siding
- Foundation: Concrete Perimeter, Slab
- Roof: Metal
Condition
- Resale
- New construction: No
- Year built: 1960
Utilities & green energy
- Gas: Propane
- Sewer: Septic Tank
- Water: Private
Community & HOA
Community
- Security: None, Security Lights
HOA
- Has HOA: No
Location
- Region: Pendleton
Financial & listing details
- Price per square foot: $179/sqft
- Tax assessed value: $586,050
- Annual tax amount: $4,280
- Date on market: 8/5/2026
- Listing terms: Cash,Conventional,FHA,Rehab,USDA Loan,VA Loan
- Road surface type: Gravel, Paved
Estimated market value
Not available
Estimated sales range
Not available
Not available
Price history
| Date | Event | Price |
|---|---|---|
| 8/5/2026 | Listed for sale | $560,000+211.1%$179/sqft |
Source:  RMLS (OR) #741408115 Report a problem RMLS (OR) #741408115 Report a problem | ||
| 4/14/2021 | Sold | $180,000-20%$58/sqft |
Source: RMLS (OR) #20389986 Report a problem | ||
| 9/25/2020 | Pending sale | $225,000$72/sqft |
Source: Coldwell Banker Whitney & Asso #20389986 Report a problem | ||
| 9/4/2020 | Listed for sale | $225,000$72/sqft |
Source: Coldwell Banker Whitney & Asso #20389986 Report a problem | ||
Public tax history
| Year | Property taxes | Tax assessment |
|---|---|---|
| 2024 | $4,280 +2.7% | $300,540 +10.1% |
| 2022 | $4,166 +3.2% | $272,970 +3% |
| 2021 | $4,038 +3.7% | $265,020 +3% |
| 2020 | $3,895 -0.3% | $257,310 +3% |
| 2019 | $3,908 +2.5% | $249,820 +3% |
| 2018 | $3,813 +2.6% | $242,550 +3% |
| 2017 | $3,716 +2.4% | $235,490 +3% |
| 2016 | $3,629 | $228,640 +9.3% |
| 2015 | $3,629 +5.8% | $209,260 |
| 2014 | $3,429 +8.4% | $209,260 |
| 2013 | $3,164 +3% | $209,260 +6.1% |
| 2011 | $3,071 +5.3% | $197,260 +3% |
| 2010 | $2,917 +6.4% | $191,520 +3% |
| 2009 | $2,740 | $185,950 |
Find assessor info on the county website
Monthly payment
Est. payment
Payment breakdown
Explore the cost of this home by adjusting the details. Changes won't be saved.Climate risks
Neighborhood: 97801
Nearby schools
Schools provided by the listing agent
- Elementary: Washington
- Middle: Sunridge
- High: Pendleton
Source: RMLS (OR). This data may not be complete. We recommend contacting the local school district to confirm school assignments for this home.
Similar homes
- $750,0004 bd3 ba2.9k sqft1805 Southgate Pl, Pendleton, OR 97801Active

 MLS ID #264543738, Christa Knight, Realty First. RMLS (OR)
 - $765,0004 bd4 ba3.6k sqft3540 NE King Pl, Pendleton, OR 97801Active
 MLS ID #496043636, Kevin Hale, Coldwell Banker Farley Company. RMLS (OR)
 - $439,0004 bd3 ba2.7k sqft2106 SW Nye Ave, Pendleton, OR 97801Active
 MLS ID #647713947, Blake Franklin, Hearthstone Real Estate. RMLS (OR)
 - $769,9904 bd3 ba2.8k sqft71049 Arabian Dr, Pendleton, OR 97801Active
 MLS ID #309999546, Acacia Dallman, MORE Realty. RMLS (OR)
 - $699,0003 bd3 ba2.3k sqft1041 NW 12th Dr, Pendleton, OR 97801ActiveMLS ID #176025012, Matthew Vogler, Realty First. RMLS (OR)
- $664,0003 bd3 ba2.3k sqft417 SW Quinney Pl, Pendleton, OR 97801ActiveMLS ID #414431930, Blake Franklin, Hearthstone Real Estate. RMLS (OR)
- $379,9505 bd3 ba2.4k sqft715 NW 6th St, Pendleton, OR 97801ActiveMLS ID #469112645, Blake Franklin, Hearthstone Real Estate. RMLS (OR)
- $399,0003 bd2 ba2k sqft1265 Tutuilla Rd, Pendleton, OR 97801ActiveMLS ID #162377486, Shaun Randall, Preferred Realty Inc.. RMLS (OR)
- $339,9004 bd3 ba2.5k sqft615 SW Isaac Ln, Pendleton, OR 97801ActiveMLS ID #677820534, Kevin Hale, Coldwell Banker Farley Company. RMLS (OR)
- $370,0003 bd3 ba2.8k sqft908 SE Byers Ave, Pendleton, OR 97801ActiveMLS ID #787944507, Rick Shaver, Coldwell Banker Farley Company. RMLS (OR)
- $385,0005 bd3 ba2.7k sqft417 NW 4th St, Pendleton, OR 97801ActiveMLS ID #670705120, Sara Avery, Hearthstone Real Estate. RMLS (OR)
- $415,0003 bd3 ba2.4k sqft2221 NW Furnish Ave, Pendleton, OR 97801ActiveMLS ID #345805729, Kevin Hale, Coldwell Banker Farley Company. RMLS (OR)
- $345,0004 bd2 ba2k sqft1302 SW Goodwin Pl, Pendleton, OR 97801ActiveMLS ID #240967290, Shannon Hartley, Hearthstone Real Estate. RMLS (OR)
- $480,0003 bd3 ba1.8k sqft3312 SW Ladow Ave, Pendleton, OR 97801ActiveMLS ID #387447063, Milne Purchase McLaughlin, Clark Jennings & Asso. OR, LLC. RMLS (OR)
- $335,0004 bd2 ba1.6k sqft725 SE 6th St, Pendleton, OR 97801ActiveMLS ID #117563904, Shannon Hartley, Hearthstone Real Estate. RMLS (OR)
- $425,0004 bd2 ba1.9k sqft3785 SW Marshall Pl, Pendleton, OR 97801ActiveMLS ID #558872268, Shannon Hartley, Hearthstone Real Estate. RMLS (OR)
- $299,5003 bd2 ba2k sqft420 SE 10th St, Pendleton, OR 97801ActiveMLS ID #162717501, Jef Farley, Coldwell Banker Farley Company. RMLS (OR)
- $325,0003 bd2 ba2.1k sqft601 NW 4th St, Pendleton, OR 97801ActiveMLS ID #566988019, Shannon Hartley, Hearthstone Real Estate. RMLS (OR)
- $564,5353 bd2 ba1.9k sqft904 SW 43rd St, Pendleton, OR 97801ActiveMLS ID #341013933, Jef Farley, Coldwell Banker Farley Company. RMLS (OR)
- $294,5003 bd1 ba1.6k sqft1303 SW 41st St, Pendleton, OR 97801ActiveMLS ID #417646372, Kevin Hale, Coldwell Banker Farley Company. RMLS (OR)
