Skip main navigation
Sold
  • Listed by: Kenmore Team LLC
    Bought with: Spinoza Real Estate
    $360,000

    822 SE 12th Street, College Place, WA 99324

    3beds
    1,755sqft
    Single Family Residence
    Built in 1958
    0.3 Acres Lot
    $359,900 Zestimate®
    $205/sqft
    $2,542 Estimated rent

    Home value

    $359,900

    $342,000 - $378,000

    $2,542/mo

    Zestimate® history
    Loading
    Loading...

    Owner options

    List your home for rent

    $2,542/mo

    Rent Zestimate®

    Find your next renter with Zillow Rental Manager. Plus, with online applications, you can quickly screen prospective tenants – for free.

    Learn more

    $2,542/mo

    Rent Zestimate®

    Refinance and save

    $2,201/mo

    Est. payment

    Refinancing to a lower rate could help reduce your monthly payments and save thousands over the life of the loan.

    See today's rates

    $2,201/mo

    Est. payment

    Explore your selling options

    Work with a Zillow partner agent

    Leverage their expertise and Zillow's premium Showcase listings to get your home seen by more buyers.

    Get started

    List with your own agent

    Get your home in front of millions of buyers by listing it on Zillow.

    Learn how to do it

    Sell it yourself

    Take full control of how buyers see your home on Zillow by listing For Sale by Owner (FSBO).

    List your home

    What's special

    Masonry fireplaceFull-length patioOff-street parkingExtended family roomWood deckAttached two-car garageFreestanding wood stove
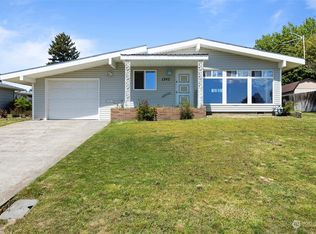
    Inviting 3 BD 3 BA offering comfort, character, and versatile living spaces. The formal living room features slightly vaulted ceilings, a masonry fireplace and a wall of windows that fill the space with natural light, plus a slider to the backyard patio. The kitchen includes ample built-in cabinetry, a desk/work area, eating nook, and a window overlooking the front entry. An extended family room showcases vaulted ceilings with exposed wood beams and a freestanding wood stove, with a nearby ¾ bath ideal for guests. The primary suite offers a private en-suite bath, while two additional bedrooms share a full hall bath. Fully fenced backyard with wood deck, full-length patio, garden shed, attached two-car garage, and off-street parking.

    Zillow last checked:

    Listing updated:

    Listed by:

    Tyson Jones,

    Kenmore Team LLC

    Bought with:

    Tito Espinoza, 140687

    Spinoza Real Estate

    Source: NWMLS as distributed by MLS GRID,MLS#: 2463342MLS Logo

    Facts & features

    Interior

    Bedrooms & bathrooms
    • Bedrooms: 3
    • Bathrooms: 3
    • Full bathrooms: 1
    • 3/4 bathrooms: 2
    • Main level bathrooms: 3
    • Main level bedrooms: 3
    Primary bedroom
    • Level: Main
    • Area: 143
    • Dimensions: 13 x 11
    Bedroom
    • Level: Main
    • Area: 187
    • Dimensions: 17 x 11
    Bedroom
    • Level: Main
    • Area: 110
    • Dimensions: 11 x 10
    Bathroom full
    • Level: Main
    Bathroom three quarter
    • Level: Main
    Bathroom three quarter
    • Level: Main
    Dining room
    • Level: Main
    • Area: 110
    • Dimensions: 11 x 10
    Family room
    • Level: Main
    • Area: 300
    • Dimensions: 20 x 15
    Kitchen with eating space
    • Level: Main
    • Area: 240
    • Dimensions: 16 x 15
    Living room
    • Level: Main
    • Area: 195
    • Dimensions: 15 x 13
    Heating
    • Fireplace, Forced Air, Electric
    Cooling
    • Has cooling: Yes
    Appliances
    • Included: Stove(s)/Range(s)
    Features
    • Number of fireplaces: 2
    • Fireplace features: Main Level: 2, Fireplace
    Interior area
    • Total structure area: 1,755
    • Total interior livable area: 1,755 sqft

    Property

    Parking
    • Total spaces: 2
    • Parking features: Attached Garage
    • Has attached garage: Yes
    • Covered spaces: 2
    Features
    • Levels: One
    • Stories: 1
    • Patio & porch: Fireplace
    Lot
    • Size: 0.30 Acres
    Details
    • Parcel number: 350736560103
    • Special conditions: Standard

    Construction

    Type & style
    • Home type: SingleFamily
    • Architectural style: 1 Story
    • Property subtype: Single Family Residence
    Materials
    • Wood Siding
    • Roof: Composition
    Condition
    • Year built: 1958

    Utilities & green energy

    • Sewer: Sewer Connected
    • Water: Public

    Community & neighborhood

    Location
    • Region: College Place
    • Subdivision: Wallula

    Other

    Other facts
    • Listing terms: Conventional
    • Cumulative days on market: 59 days

    Price history

    DateEventPrice
    5/18/2026Sold$360,000-2.7%$205/sqft
    Source: NWMLS as distributed by MLS GRID #2463342 Report a problem
    2/24/2026Pending sale$369,900$211/sqft
    Source: NWMLS as distributed by MLS GRID #2463342 Report a problem
    2/19/2026Price change$369,900-2.6%$211/sqft
    Source: PACMLS #289518 Report a problem
    2/12/2026Pending sale$379,900$216/sqft
    Source: NWMLS as distributed by MLS GRID #2463342 Report a problem
    12/23/2025Listed for sale$379,900$216/sqft
    Source: PACMLS #289518 Report a problem

    Public tax history

    YearProperty taxesTax assessment
    2024$371 +2.1%$327,770
    2023$363 -5.9%$327,770 +3.9%
    2022$386 -10.7%$315,500 +14.9%
    2021$432 -44.4%$274,580 +27%
    2020$777 -32.9%$216,130
    2019$1,158 $216,130 +20%
    2018$1,158 +71.1%$180,100 +12.5%
    2017$677 -2.8%$160,080
    2016$696 $160,080
    2015-- $160,080 -6.5%
    2014-- $171,200
    2013$1,195 $171,200
    2011-- $171,200
    2010-- $171,200
    2009-- $171,200 -5%
    2008-- $180,200 +34.4%
    2007-- $134,100

    Find assessor info on the county website

    Neighborhood: 99324

    Nearby schools

    GreatSchools rating
    Get pre-qualified for a loan
    At Zillow Home Loans, we can pre-qualify you in as little as 5 minutes with no impact to your credit score.

    An equal housing lender. NMLS #10287.