Full House? This recently refreshed two-story home has plenty of room for everyone! Open kitchen with lots of storage and pantry, formal dining room could be separate TV/game space. Laundry/Mud Room off garage, half bath on main for guests. Upstairs, four generous bedrooms with large closets plus a flex room that could be 5th bedroom, office, or exercise room. Spacious primary suite features tile bath, jetted tub, and walk-in closet. Hall bath has laundry chute to make chores easy! Large fully fenced back yard has raised garden beds and underground sprinklers. Covered patio & great outdoor storage. Private gate to community park! Great neighborhood location close to shopping, schools, and easy highway access.
Pending
Listed by: Walla Walla Sothebys Intl Rlty • Danielle Beebe • 509-730-4021
$485,000
2335 Hawk Drive, Walla Walla, WA 99362
5beds
2,280sqft
Single Family Residence
Built in 2002
7,988 Square Feet Lot
$-- Zestimate®
$213/sqft
$17/mo HOA
What's special
Covered patioSpacious primary suiteWalk-in closetJetted tubTile bathUnderground sprinklersRaised garden beds
- --
- on Zillow
- 149
- views
- 1
- save
Zillow last checked:
Listing updated:
Listed by:
Danielle Beebe 509-730-4021 danielle@wallawallasir.com,
Walla Walla Sothebys Intl Rlty
Source: NWMLS as distributed by MLS GRID,MLS#: 2355792
Facts & features
Interior
Bedrooms & bathrooms
- Bedrooms: 5
- Bathrooms: 3
- Full bathrooms: 2
- 1/2 bathrooms: 1
- Main level bathrooms: 1
Heating
- Forced Air, Electric, Natural Gas
Cooling
- Has cooling: Yes
Appliances
- Included: Dishwasher, Refrigerator, Stove(s)/Range(s), Dishwasher(s), Refrigerator(s)
Features
- Bath Off Primary, Ceiling Fan(s)
- Flooring: Ceramic Tile, Laminate, Carpet
- Windows: Dbl Pane/Storm Window
- Basement: None
- Has fireplace: No
Interior area
- Total structure area: 2,280
- Total interior livable area: 2,280 sqft
Video & virtual tour
Property
Parking
- Total spaces: 2
- Parking features: Attached Garage
- Has attached garage: Yes
- Covered spaces: 2
Features
- Levels: Two
- Stories: 2
- Entry location: Main
- Patio & porch: Bath Off Primary, Ceiling Fan(s), Dbl Pane/Storm Window, Jetted Tub, Walk-In Closet(s)
- Spa features: Bath
Lot
- Size: 7,988 Square Feet
- Features: Paved, Sidewalk, Fenced-Fully, Patio, Sprinkler System
- Topography: Level
- Residential vegetation: Garden Space
Details
- Parcel number: 360722630305
- Zoning description: Jurisdiction: City
- Special conditions: Standard
Construction
Type & style
- Home type: SingleFamily
- Architectural style: 2 Story
- Property subtype: Single Family Residence
Materials
- Wood Products
- Foundation: Poured Concrete
- Roof: Composition
Condition
- Good
- Year built: 2002
- Major remodel year: 2002
Utilities & green energy
- Sewer: Sewer Connected
- Water: Public
Community & HOA
Community
- Subdivision: Walla Walla East
HOA
- Services included: Common Area Maintenance
- HOA fee: $200 annually
Location
- Region: Walla Walla
Financial & listing details
- Price per square foot: $213/sqft
- Tax assessed value: $494,530
- Annual tax amount: $4,703
- Date on market: 4/10/2025
- Listing terms: Conventional,FHA,VA Loan
- Inclusions: Dishwasher(s), Refrigerator(s), Stove(s)/Range(s)
Estimated market value
Not available
Estimated sales range
Not available
$2,597/mo
Price history
| Date | Event | Price |
|---|---|---|
| 9/21/2026 | Pending sale | $485,000$213/sqft |
Source:  NWMLS as distributed by MLS GRID #2355792 Report a problem NWMLS as distributed by MLS GRID #2355792 Report a problem | ||
| 7/1/2026 | Price change | $485,000-2%$213/sqft |
Source: NWMLS as distributed by MLS GRID #2355792 Report a problem | ||
| 1/5/2026 | Listed for sale | $495,000$217/sqft |
Source: NWMLS as distributed by MLS GRID #2355792 Report a problem | ||
| 12/20/2025 | Listing removed | $495,000$217/sqft |
Source: NWMLS as distributed by MLS GRID #2355792 Report a problem | ||
| 10/12/2025 | Price change | $495,000-3.9%$217/sqft |
Source: NWMLS as distributed by MLS GRID #2355792 Report a problem | ||
| 5/21/2025 | Price change | $515,000-1.9%$226/sqft |
Source: NWMLS as distributed by MLS GRID #2355792 Report a problem | ||
| 4/10/2025 | Listed for sale | $525,000+15.4%$230/sqft |
Source: NWMLS as distributed by MLS GRID #2355792 Report a problem | ||
| 10/8/2021 | Sold | $455,000+1.1%$200/sqft |
Source: NWMLS as distributed by MLS GRID #1807111 Report a problem | ||
| 9/7/2021 | Pending sale | $450,000$197/sqft |
Source: NWMLS as distributed by MLS GRID #1807111 Report a problem | ||
| 8/26/2021 | Listed for sale | $450,000$197/sqft |
Source: NWMLS as distributed by MLS GRID #1807111 Report a problem | ||
| 7/20/2021 | Pending sale | $450,000$197/sqft |
Source: NWMLS as distributed by MLS GRID #1807111 Report a problem | ||
| 7/14/2021 | Listed for sale | $450,000+100.3%$197/sqft |
Source: NWMLS as distributed by MLS GRID #1807111 Report a problem | ||
| 5/31/2005 | Sold | $224,673$99/sqft |
Source: Public Record Report a problem | ||
Public tax history
| Year | Property taxes | Tax assessment |
|---|---|---|
| 2025 | -- | $494,530 +4.1% |
| 2024 | $4,704 +16.4% | $475,030 +4.1% |
| 2023 | $4,041 -4.8% | $456,220 +2.4% |
| 2022 | $4,245 +6.9% | $445,410 +21.6% |
| 2021 | $3,969 +11.8% | $366,330 +23.3% |
| 2020 | $3,552 +1.2% | $297,130 |
| 2019 | $3,511 | $297,130 +8.2% |
| 2018 | $3,511 +8.4% | $274,660 +11.9% |
| 2017 | $3,240 +12.5% | $245,360 +4.2% |
| 2016 | $2,881 -4.9% | $235,360 |
| 2015 | $3,028 | $235,360 +8.2% |
| 2014 | $3,028 +10.5% | $217,600 |
| 2013 | $2,739 | $217,600 |
| 2011 | -- | $217,600 +2.5% |
| 2010 | -- | $212,200 +5% |
| 2009 | -- | $202,100 -10% |
| 2008 | -- | $224,500 |
| 2007 | -- | $224,500 |
Find assessor info on the county website
Monthly payment
Est. payment
Payment breakdown
Explore the cost of this home by adjusting the details. Changes won't be saved.Climate risks
Neighborhood: 99362
Nearby schools
Schools provided by the listing agent
- Elementary: Berney Elem
- Middle: Pioneer Mid
- High: Walla Walla High
Source: NWMLS as distributed by MLS GRID. This data may not be complete. We recommend contacting the local school district to confirm school assignments for this home.
Similar homes
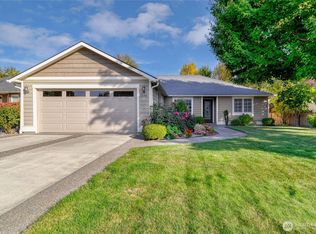
- $479,5004 bd3 ba2.6k sqft885 E Tietan, Walla Walla, WA 99362Active
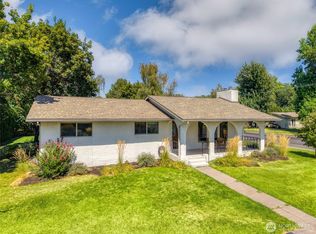 MLS ID #2549962, Jennifer Martin. NWMLS as distributed by MLS GRID

 - $429,9004 bd3 ba1.6k sqft1830 Whitman Street, Walla Walla, WA 99362Active
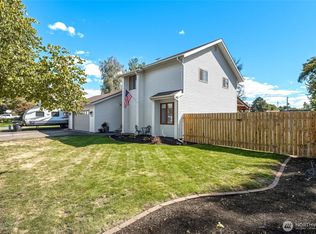 MLS ID #2582546, Kyle R. Williams. NWMLS as distributed by MLS GRID
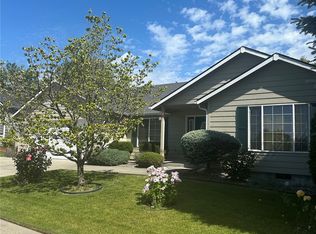
 - $450,0005 bd3 ba2.8k sqft863 Dow Drive, Walla Walla, WA 99362Active
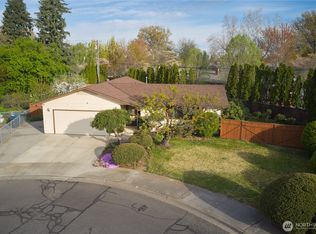 MLS ID #2506828, Anne Swant. NWMLS as distributed by MLS GRID
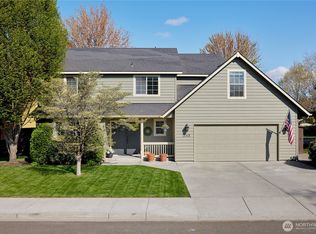
 - $429,0005 bd3 ba2.3k sqft2016 Crawford Drive, Walla Walla, WA 99362Active
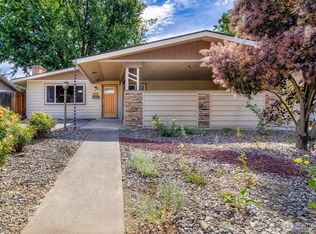 MLS ID #2540969, Allison Stensrude. NWMLS as distributed by MLS GRID
