Welcome to 2315 Hawk Drive with 4 bedrooms & 2.5 baths, this home has space for everything! A beautifully crafted home nestled in one of Walla Walla’s charming neighborhoods, this exceptional property offers the perfect balance of comfort, style, and Northwest charm. That charm makes it an ideal retreat for both everyday living and entertaining. The exterior has an welcoming front porch with inviting double doors that enter into the well appointed home's front entrance. The living room and dining room are found near the entrance and have large windows providing ample sunshine. The kitchen has been completely redone with quartzite countertops and newer appliances & hardware. There is a quaint eat in portion to the kitchen that looks out to the ample & private backyard & patio. Next find the family room with a gas fireplace, wrapped in ship lap and tile, as its centerpiece. Throughout the entire first floor is new engineered hardwood flooring that is exquisite. The home boasts generously sized bedrooms, including a serene primary suite designed for relaxation, complete with a lg walk in closet & attractive ensuite which includes custom cabinetry. Located just minutes to the airport, access to the highway & the Eastgate shopping area, this home is perfectly located. Tranche Winery, WW Comm College & its sports complex, Bennington Lake, Mill Creek Trails, a sportplex which includes pickleball, soccer, baseball, softball & a skate park - this is a paradise for entertainment!
Sold
Listed by: RE/MAX Sweet Valley • Anne Swant
Bought with: Windermere RE Walla Walla
Zestimate®
$574,200
2315 Hawk Drive, Walla Walla, WA 99362
4beds
2,337sqft
Single Family Residence
Built in 2003
8,080 Square Feet Lot
$574,200 Zestimate®
$246/sqft
$2,608 Estimated rent
Home value
$574,200
$534,000 - $614,000
$2,608/mo
Zestimate® history
Owner options
List your home for rent
$2,608/mo
Rent Zestimate®
Find your next renter with Zillow Rental Manager. Plus, with online applications, you can quickly screen prospective tenants – for free.
$2,608/mo
Rent Zestimate®
Refinance and save
$3,809/mo
Est. payment
Refinancing to a lower rate could help reduce your monthly payments and save thousands over the life of the loan.
$3,809/mo
Est. payment
Explore your selling options
Work with a Zillow partner agent
Leverage their expertise and Zillow's premium Showcase listings to get your home seen by more buyers.
Get startedList with your own agent
Get your home in front of millions of buyers by listing it on Zillow.
Learn how to do itSell it yourself
Take full control of how buyers see your home on Zillow by listing For Sale by Owner (FSBO).
List your homeWhat's special
Generously sized bedroomsWelcoming front porchNewer appliances and hardwareInviting double doors
Zillow last checked:
Listing updated:
Listed by:
Anne Swant,
RE/MAX Sweet Valley,
Peter Swant,
RE/MAX Sweet Valley
Bought with:
Brooke L Frazier, 20113386
Windermere RE Walla Walla
Source: NWMLS as distributed by MLS GRID,MLS#: 2509697
Facts & features
Interior
Bedrooms & bathrooms
- Bedrooms: 4
- Bathrooms: 3
- Full bathrooms: 2
- 1/2 bathrooms: 1
- Main level bathrooms: 1
Primary bedroom
- Level: Second
Bedroom
- Level: Second
Bedroom
- Level: Second
Bedroom
- Level: Second
Bathroom full
- Level: Second
Bathroom full
- Level: Second
Other
- Level: Main
Dining room
- Level: Main
Entry hall
- Level: Main
Family room
- Level: Main
Kitchen with eating space
- Level: Main
Living room
- Level: Main
Rec room
- Level: Second
Utility room
- Level: Main
Heating
- 90%+ High Efficiency, Forced Air, Electric, Natural Gas
Cooling
- 90%+ High Efficiency
Appliances
- Included: Dishwasher, Disposal, Microwave, Refrigerator, Stove(s)/Range(s), Dishwasher(s), Garbage Disposal, Microwave(s), Refrigerator(s), Water Heater: Gas, Water Heater Location: Garage
Features
- Bath Off Primary, Dining Room, Pantry
- Flooring: Engineered Hardwood, Carpet
- Windows: Dbl Pane/Storm Window
- Basement: None
- Has fireplace: No
- Fireplace features: Gas
Interior area
- Total structure area: 2,337
- Total interior livable area: 2,337 sqft
Property
Parking
- Total spaces: 4
- Parking features: Attached Garage
- Has attached garage: Yes
- Covered spaces: 2
- Uncovered spaces: 2
Features
- Levels: Two
- Stories: 2
- Entry location: Main
- Patio & porch: Bath Off Primary, Dbl Pane/Storm Window, Dining Room, Pantry, Sprinkler System, Walk-In Closet(s), Water Heater
Lot
- Size: 8,080 Square Feet
- Features: Curbs, Paved, Fenced-Fully, Patio, Sprinkler System
- Topography: Level
- Residential vegetation: Fruit Trees
Details
- Parcel number: 360722630310
- Zoning description: Jurisdiction: City
- Special conditions: Standard
Construction
Type & style
- Home type: SingleFamily
- Architectural style: Contemporary,2 Story
- Property subtype: Single Family Residence
Materials
- Wood Siding
- Foundation: Poured Concrete
- Roof: Composition
Condition
- Year built: 2003
Utilities & green energy
- Electric: Company: Pacific Power
- Sewer: Sewer Connected, Company: city of walla walla
- Water: Public, Company: city of walla walla
- Utilities for property: Spectrum, Spectrum
Community & HOA
Community
- Features: Park
- Subdivision: Walla Walla
HOA
- Services included: Common Area Maintenance
- HOA fee: $201 annually
- HOA phone: 253-985-3812
Location
- Region: Walla Walla
Financial & listing details
- Price per square foot: $246/sqft
- Tax assessed value: $466,350
- Annual tax amount: $3,967
- Date on market: 7/9/2026
- Cumulative days on market: 13 days
- Listing terms: Conventional,FHA,USDA Loan,VA Loan
- Inclusions: Dishwasher(s), Garbage Disposal, Microwave(s), Refrigerator(s), Stove(s)/Range(s)
Price history
| Date | Event | Price |
|---|---|---|
| 6/15/2026 | Sold | $574,200+2.7%$246/sqft |
Source:  NWMLS as distributed by MLS GRID #2509697 Report a problem NWMLS as distributed by MLS GRID #2509697 Report a problem | ||
| 4/30/2026 | Pending sale | $559,000$239/sqft |
Source: NWMLS as distributed by MLS GRID #2509697 Report a problem | ||
| 4/23/2026 | Listed for sale | $559,000$239/sqft |
Source: NWMLS as distributed by MLS GRID #2509697 Report a problem | ||
Public tax history
| Year | Property taxes | Tax assessment |
|---|---|---|
| 2024 | $4,618 +16.4% | $466,350 +4.1% |
| 2023 | $3,967 -3.1% | $447,950 +4.3% |
| 2022 | $4,095 +6.8% | $429,670 +21.5% |
| 2021 | $3,833 +13% | $353,730 +24.7% |
| 2020 | $3,390 +1.2% | $283,640 |
| 2019 | $3,352 | $283,640 +4.1% |
| 2018 | $3,352 +4.2% | $272,510 +11.9% |
| 2017 | $3,215 +12.5% | $243,490 +4.3% |
| 2016 | $2,858 -4.9% | $233,490 |
| 2015 | $3,004 | $233,490 +8.1% |
| 2014 | $3,004 +10.5% | $215,900 |
| 2013 | $2,718 | $215,900 |
| 2011 | -- | $215,900 +0.1% |
| 2010 | -- | $215,700 +5% |
| 2009 | -- | $205,400 -10% |
| 2008 | -- | $228,200 |
| 2007 | -- | $228,200 |
Find assessor info on the county website
Neighborhood: 99362
Nearby homes
- $425,0003 bd2 ba1.4k sqft57 Talon Loop, Walla Walla, WA 99362Sold
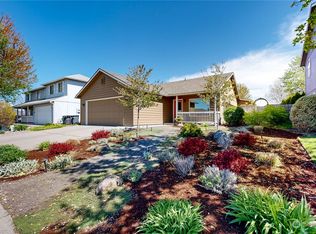
- $435,0003 bd3 ba1.9k sqft49 Talon Loop, Walla Walla, WA 99362Sold
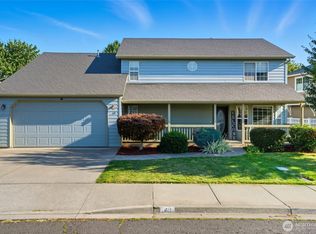
- $485,0005 bd3 ba2.2k sqft2335 Hawk Dr, Walla Walla, WA 99362For Sale
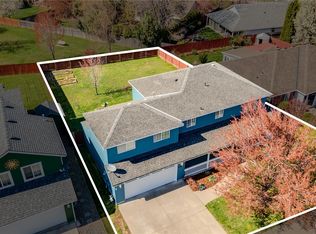
- $395,0003 bd2 ba1.6k sqft64 Talon Loop, Walla Walla, WA 99362For Sale
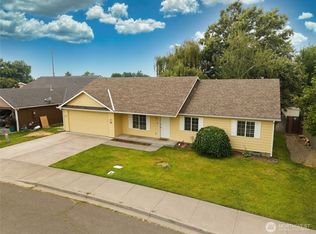
- $414,9003 bd2 ba1.5k sqft58 Talon Loop, Walla Walla, WA 99362For Sale
- $365,0003 bd2 ba1.3k sqft215 Merrill Rd, Walla Walla, WA 99362Sold
- $656,0003 bd3 ba2.2k sqft235 Champagne Way, Walla Walla, WA 99362Sold
- $429,0003 bd2 ba1.5k sqft2340 Hawk Dr, Walla Walla, WA 99362Sold
Nearby schools
GreatSchools rating
- 5/10Berney Elementary SchoolGrades: K-5Distance: 0.8 mi
- 4/10Pioneer Middle SchoolGrades: 6-8Distance: 1.2 mi
- 8/10Walla Walla High SchoolGrades: 9-12Distance: 2.3 mi
Schools provided by the listing agent
- Elementary: Berney Elem
- Middle: Pioneer Mid
- High: Walla Walla High
Source: NWMLS as distributed by MLS GRID. This data may not be complete. We recommend contacting the local school district to confirm school assignments for this home.


Get pre-qualified for a loan
At Zillow Home Loans, we can pre-qualify you in as little as 5 minutes with no impact to your credit score.An equal housing lender. NMLS #10287.
Sell for more on Zillow
Get a Zillow Showcase℠ listing at no additional cost and you could sell for .
$574,200
2% more
+$11,484
With Zillow Showcase(estimated)
$585,684
- Washington
- Walla Walla County
- Walla Walla
- 99362
- 2315 Hawk Drive
Nearby cities
Nearby zip codes
Other Walla Walla Topics
