Welcome to this beautifully spacious 6-bedroom, 3-bathroom home offering 3,900 square feet of thoughtfully designed living space in a quarter acre lot. From the moment you step inside, you’ll be greeted by an open-concept layout highlighted by vaulted ceilings that create an airy, light-filled atmosphere perfect for both everyday living and entertaining. The main level features a seamless flow between the living, dining, and kitchen areas, along with a dedicated dining room ideal for gatherings and special occasions. The generous primary suite offers a private retreat with an ensuite bathroom and walk-in closet for added comfort and convenience. Three additional bedrooms, one perfect for a home office, a full bathroom, and dedicated laundry complete the main level. Downstairs, the expansive, recently updated basement provides incredible flexibility with two additional bedrooms, a full bathroom, a large living area, and a versatile bonus room—perfect for a home office, gym, media room, or guest space. Step outside to enjoy the fully fenced backyard, designed for relaxation and entertainment. The back patio offers ample space for outdoor dining and hosting, while the yard provides plenty of room for gardening or play. Rounding out this exceptional home is a spacious three-car garage, offering plenty of storage and parking. With its size, layout, and modern updates, this property truly has room for everyone and everything—don’t miss the opportunity to make it yours!
Active
Listed by: Williams Team Homes LLC • Ben Wolfram
Price cut: $50K (6/4)
$649,000
2040 Wallace Street, Walla Walla, WA 99362
6beds
3,900sqft
:
Get pre-qualified$4,003/mo
Single Family Residence
Built in 1995
0.25 Acres Lot
$-- Zestimate®
$166/sqft
$-- HOA
What's special
Modern updatesQuarter acre lotDedicated laundryExpansive recently updated basementWalk-in closetEnsuite bathroomAiry light-filled atmosphere
- 93 days |
- 348 |
- 15 |
Likely to sell faster than
Zillow last checked:
Listing updated:
Listed by:
Ben Wolfram,
Williams Team Homes LLC
Source: NWMLS as distributed by MLS GRID,MLS#: 2512162
Facts & features
Interior
Bedrooms & bathrooms
- Bedrooms: 6
- Bathrooms: 3
- Full bathrooms: 3
- Main level bathrooms: 2
- Main level bedrooms: 4
Primary bedroom
- Level: Main
Bedroom
- Level: Lower
Bedroom
- Level: Lower
Bedroom
- Level: Main
Bedroom
- Level: Main
Bedroom
- Level: Main
Bathroom full
- Level: Lower
Bathroom full
- Level: Main
Bathroom full
- Level: Main
Dining room
- Level: Main
Entry hall
- Level: Main
Family room
- Level: Lower
Kitchen with eating space
- Level: Main
Living room
- Level: Main
Utility room
- Level: Main
Heating
- Forced Air, Electric, Natural Gas
Cooling
- Has cooling: Yes
Appliances
- Included: Dishwasher, Dryer, Refrigerator, Stove(s)/Range(s), Washer, Dishwasher(s), Dryer(s), Refrigerator(s), Washer(s)
Features
- Bath Off Primary, Dining Room
- Flooring: Ceramic Tile, Vinyl Plank, Carpet
- Doors: French Doors
- Windows: Dbl Pane/Storm Window, Skylight(s)
- Basement: Finished
- Has fireplace: No
- Fireplace features: Gas
Interior area
- Total structure area: 3,900
- Total interior livable area: 3,900 sqft
Property
Parking
- Total spaces: 3
- Parking features: Attached Garage
- Has attached garage: Yes
- Covered spaces: 3
Features
- Levels: One
- Stories: 1
- Entry location: Main
- Patio & porch: Bath Off Primary, Dbl Pane/Storm Window, Dining Room, French Doors, Jetted Tub, Skylight(s), Vaulted Ceiling(s), Walk-In Closet(s)
- Spa features: Bath
Lot
- Size: 0.25 Acres
- Features: Fenced-Partially, Gas Available, Irrigation, Patio
Details
- Parcel number: 360722590216
- Special conditions: Standard
Construction
Type & style
- Home type: SingleFamily
- Architectural style: 1 Story w/Bsmnt.
- Property subtype: Single Family Residence
Materials
- Wood Products
- Foundation: Poured Concrete
- Roof: Composition
Condition
- Year built: 1995
Utilities & green energy
- Sewer: STEP Sewer, Company: City of Walla Walla
- Water: Public, Company: City of Walla Walla
Community & HOA
Community
- Subdivision: Walla Walla
Location
- Region: Walla Walla
Financial & listing details
- Price per square foot: $166/sqft
- Tax assessed value: $627,650
- Annual tax amount: $6,135
- Date on market: 4/21/2026
- Cumulative days on market: 95 days
- Listing terms: Conventional,FHA,State Bond,USDA Loan,VA Loan
- Inclusions: Dishwasher(s), Dryer(s), Refrigerator(s), Stove(s)/Range(s), Washer(s)
Estimated market value
Not available
Estimated sales range
Not available
Not available
Price history
| Date | Event | Price |
|---|---|---|
| 6/4/2026 | Price change | $649,000-7.2%$166/sqft |
Source:  NWMLS as distributed by MLS GRID #2512162 Report a problem NWMLS as distributed by MLS GRID #2512162 Report a problem | ||
| 4/23/2026 | Listed for sale | $699,000+47.2%$179/sqft |
Source: NWMLS as distributed by MLS GRID #2512162 Report a problem | ||
| 6/18/2019 | Sold | $475,000+31.9%$122/sqft |
Source: Public Record Report a problem | ||
| 11/29/2005 | Sold | $360,000$92/sqft |
Source: Public Record Report a problem | ||
Public tax history
| Year | Property taxes | Tax assessment |
|---|---|---|
| 2024 | $6,215 +11.8% | $627,650 |
| 2023 | $5,559 +1.5% | $627,650 +9.2% |
| 2022 | $5,475 +6.9% | $574,560 +21.6% |
| 2021 | $5,121 +9.5% | $472,650 +20.8% |
| 2020 | $4,675 +1.2% | $391,120 |
| 2019 | $4,622 | $391,120 +4.1% |
| 2018 | $4,622 -3% | $375,590 +4.1% |
| 2017 | $4,764 +7.9% | $360,800 |
| 2016 | $4,416 -4.9% | $360,800 |
| 2015 | $4,642 | $360,800 +15.8% |
| 2014 | $4,642 +18.4% | $311,500 |
| 2013 | $3,921 | $311,500 -5% |
| 2011 | -- | $327,900 -3.5% |
| 2010 | -- | $339,700 |
| 2009 | -- | $339,700 -5% |
| 2008 | -- | $357,600 |
| 2007 | -- | $357,600 |
Find assessor info on the county website
Monthly payment
Est. payment
Payment breakdown
Explore the cost of this home by adjusting the details. Changes won't be saved.Climate risks
Neighborhood: 99362
Nearby schools
GreatSchools rating
- 5/10Berney Elementary SchoolGrades: K-5Distance: 0.5 mi
- 4/10Pioneer Middle SchoolGrades: 6-8Distance: 0.9 mi
- 8/10Walla Walla High SchoolGrades: 9-12Distance: 1.9 mi
Schools provided by the listing agent
- Elementary: Berney Elem
- Middle: Pioneer Mid
- High: Walla Walla High
Source: NWMLS as distributed by MLS GRID. This data may not be complete. We recommend contacting the local school district to confirm school assignments for this home.
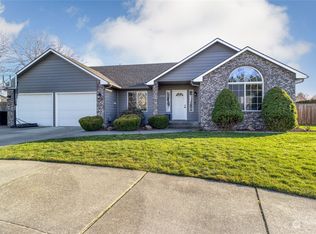
- $520,0003 bd2 ba1.8k sqft2050 Wallace St, Walla Walla, WA 99362Sold
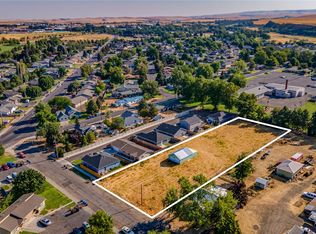
- $266,9900.99 Acres333 Trimble Rd, Walla Walla, WA 99362Sold
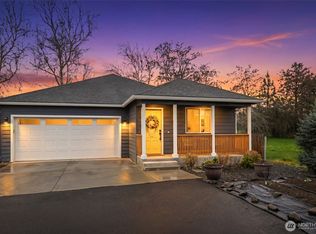
- $400,0003 bd2 ba1.3k sqft2038 Mary Ln, Walla Walla, WA 99362Sold
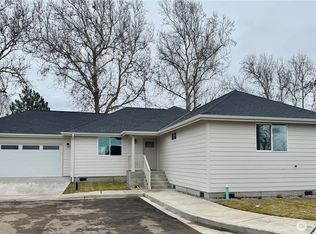
- $379,0003 bd2 ba1.3k sqft2034 Mary Ln, Walla Walla, WA 99362Sold
- $390,0003 bd3 ba1.6k sqft2030 Mary Ln, Walla Walla, WA 99362Sold
- $639,9003 bd2 ba2k sqft378 Chardonnay Ct, Walla Walla, WA 99362For Sale
- $202,5008,045.532 Square Feet5 Copacetic Ct, Walla Walla, WA 99362Sold
- $202,50010,315.008 Square Feet3 Copacetic Ct, Walla Walla, WA 99362Sold
A local agent can set up tours, give advice and negotiate with sellers.
A local lender can help you make sure your offer is ready when you are.
Similar homes
- $619,0006 bd2 ba2.7k sqft1433 Grant Street, Walla Walla, WA 99362Active
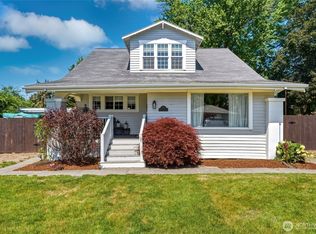 MLS ID #2500207, Kyle R. Williams. NWMLS as distributed by MLS GRID
 - $619,0005 bd3 ba3.5k sqft457 Prospect Avenue, Walla Walla, WA 99362Contingent
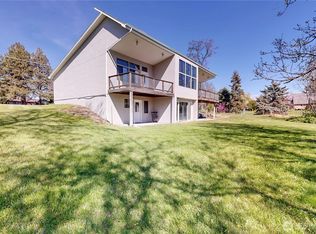 MLS ID #2493675, Jessica Vicari. NWMLS as distributed by MLS GRID
 - $649,0003 bd3 ba2.1k sqft804 Fern Ave, Walla Walla, WA 99362For Sale

 MLS ID #292722, Priscely Gutierrez de Campos, Tippett Company of Washington. PACMLS
 - $585,0003 bd3 ba2.6k sqft315 E Maple Street, Walla Walla, WA 99362Active
 MLS ID #2557815, Kyle Waetje. NWMLS as distributed by MLS GRID
 - $649,9003 bd2 ba2.6k sqft1972 Gemstone Drive, Walla Walla, WA 99362ActiveMLS ID #2515309, Danielle Beebe. NWMLS as distributed by MLS GRID
- $630,0003 bd3 ba1.9k sqftFern Glen, Walla Walla, WA 99362ActiveMLS ID #2538208, Jenalynn Mahoney. NWMLS as distributed by MLS GRID
- $619,0004 bd3 ba2.6k sqft919 Carmella Street, Walla Walla, WA 99362ActiveMLS ID #2517522, Scooter Johnston. NWMLS as distributed by MLS GRID
- $615,0005 bd2 ba2.2k sqft1933 Scarpelli Street, Walla Walla, WA 99362ActiveMLS ID #2528216, Marli Jerald. NWMLS as distributed by MLS GRID
- $684,9004 bd3 ba3k sqft958 Abbott Road, Walla Walla, WA 99362ActiveMLS ID #2476292, Kristi L. Youd. NWMLS as distributed by MLS GRID
- $649,9004 bd3 ba3.2k sqft345 E Birch Street, Walla Walla, WA 99362ActiveMLS ID #2500590, Megan Eaton. NWMLS as distributed by MLS GRID
- $599,0005 bd3 ba2.8k sqft1276 Whittington Lane, Walla Walla, WA 99362ActiveMLS ID #2489824, Phillip Provost. NWMLS as distributed by MLS GRID
- $699,0004 bd2 ba2.5k sqftHayner's Addition, Walla Walla, WA 99362ActiveMLS ID #2549979, Jayne DiDario. NWMLS as distributed by MLS GRID
- $634,0004 bd4 ba2.9k sqft48 Parkwood Circle, Walla Walla, WA 99362ActiveMLS ID #2495001, Jessica Vicari. NWMLS as distributed by MLS GRID
- $699,0005 bd4 ba4.2k sqftArtesian Acres Subdivision, Walla Walla, WA 99362ActiveMLS ID #2503056, Marli Jerald. NWMLS as distributed by MLS GRID
- $599,0003 bd3 ba2.1k sqft1836 Pike Place, Walla Walla, WA 99362ActiveMLS ID #2483697, Dana Yarwood. NWMLS as distributed by MLS GRID
- $594,9004 bd3 ba3.2k sqft776 Wauna Vista Drive, Walla Walla, WA 99362ActiveMLS ID #2526361, Danielle Beebe. NWMLS as distributed by MLS GRID
- $749,0004 bd3 ba2.8k sqft1520 Kaniksu Loop, Walla Walla, WA 99362ActiveMLS ID #2517783, Rosalie J. Wheeler. NWMLS as distributed by MLS GRID
- $675,0004 bd3 ba2.3k sqft231 Thunder Ridge Drive, Walla Walla, WA 99362ActiveMLS ID #2517471, Michele Rennie. NWMLS as distributed by MLS GRID
- $599,0004 bd2 ba2k sqft1396 Caprio Loop, Walla Walla, WA 99362ActiveMLS ID #2549226, Kyle R. Williams. NWMLS as distributed by MLS GRID
- $689,0006 bd2 ba2.6k sqft132 Drumheller Street, Walla Walla, WA 99362ActiveMLS ID #2551581, Jonathan Minerick. NWMLS as distributed by MLS GRID
