This charming Queen Anne is one of Walla Walla’s original historic homes—a rare opportunity to experience timeless character paired with modern comfort in the heart of Washington wine country. Ideal lock-and-leave for weekend escapes or extended stays, this meticulously restored and thoughtfully remodeled residence preserves its architectural charm while delivering the elevated finishes & functionality today’s buyers expect. Electrical, HVAC, & plumbing are updated, along with newer roof, new water heater, washer/dryer, and beautifully renovated kitchen & bathrooms & brand new basement flooring. Classic details blend seamlessly with warm, refined updates, creating a home that feels both inviting and enduring. Enjoy peaceful mornings on the wrap-around porch or quiet evenings in a serene setting, enhanced by a new wrought iron fence and driveway. Inside, a flexible layout features multiple primary-style bedrooms with exterior entrances—ideal for multi-generational living, private guest quarters, or owner-occupied rental flexibility as permitted by local regulations. Offering both lifestyle appeal and long-term value, this property is well-suited as a wine country retreat, full-time residence, or investment opportunity. Located just moments from downtown Walla Walla, you’re within walking distance to award-winning wineries, acclaimed restaurants, Whitman College, YMCA, parks, and schools. Experience refined, relaxed living in one of Washington’s most sought-after destinations.
Active
Listed by: Coldwell Banker Walla Walla • Megan Eaton
Price cut: $25K (6/23)
$649,900
345 E Birch Street, Walla Walla, WA 99362
4beds
3,225sqft
:
Get pre-qualified$4,010/mo
Single Family Residence
Built in 1896
5,562 Square Feet Lot
$636,200 Zestimate®
$202/sqft
$-- HOA
What's special
Beautifully renovated kitchenElevated finishes and functionalitySerene settingFlexible layoutNewer roofWrap-around porch
- 105 days |
- 1,500 |
- 91 |
Zillow last checked:
Listing updated:
Listed by:
Megan Eaton,
Coldwell Banker Walla Walla
Source: NWMLS as distributed by MLS GRID,MLS#: 2500590
Facts & features
Interior
Bedrooms & bathrooms
- Bedrooms: 4
- Bathrooms: 3
- Full bathrooms: 3
- Main level bathrooms: 2
- Main level bedrooms: 2
Primary bedroom
- Level: Main
Primary bedroom
- Level: Main
Bedroom
- Level: Second
Bedroom
- Level: Second
Bathroom full
- Level: Second
Bathroom full
- Level: Main
Bathroom full
- Level: Main
Bonus room
- Level: Second
Bonus room
- Level: Lower
Den office
- Level: Lower
Dining room
- Level: Main
Entry hall
- Level: Main
Kitchen with eating space
- Level: Main
Living room
- Level: Main
Utility room
- Level: Lower
Heating
- 90%+ High Efficiency, Forced Air, Heat Pump, Electric, Natural Gas
Cooling
- 90%+ High Efficiency
Appliances
- Included: Dishwasher, Dryer, Refrigerator, Stove(s)/Range(s), Washer, Dishwasher(s), Dryer(s), Refrigerator(s), Washer(s), Water Heater: gas, Water Heater Location: basement
Features
- Bath Off Primary, Dining Room
- Flooring: Ceramic Tile, Laminate, Carpet
- Basement: Finished
- Has fireplace: No
Interior area
- Total structure area: 3,225
- Total interior livable area: 3,225 sqft
Property
Parking
- Total spaces: 1
- Parking features: Driveway, Detached Garage
- Has garage: Yes
- Covered spaces: 1
Features
- Levels: Two
- Stories: 2
- Entry location: Main
- Patio & porch: Second Primary Bedroom, Bath Off Primary, Dining Room, Security System, Walk-In Closet(s), Water Heater
Lot
- Size: 5,562 Square Feet
- Features: Paved, Sidewalk, Deck, Fenced-Fully, Patio
- Topography: Level
- Residential vegetation: Garden Space
Details
- Parcel number: 360720750018
- Zoning description: Jurisdiction: City
- Special conditions: Standard
Construction
Type & style
- Home type: SingleFamily
- Architectural style: Victorian,2 Stories w/Bsmnt
- Property subtype: Single Family Residence
Materials
- Wood Siding
- Foundation: Poured Concrete
- Roof: Composition
Condition
- Updated/Remodeled
- Year built: 1896
Utilities & green energy
- Electric: Company: Pacific Power
- Sewer: Sewer Connected, Company: City of Walla Walla
- Water: Public, Company: City of Walla Walla
Community & HOA
Community
- Security: Security System
- Subdivision: Walla Walla
Location
- Region: Walla Walla
Financial & listing details
- Price per square foot: $202/sqft
- Tax assessed value: $647,980
- Annual tax amount: $6,333
- Date on market: 4/8/2026
- Cumulative days on market: 106 days
- Listing terms: Conventional,FHA,VA Loan
- Inclusions: Dishwasher(s), Dryer(s), Refrigerator(s), Stove(s)/Range(s), Washer(s)
Estimated market value
$636,200
$604,000 - $668,000
$3,118/mo
Price history
| Date | Event | Price |
|---|---|---|
| 6/23/2026 | Price change | $649,900-3.7%$202/sqft |
Source:  NWMLS as distributed by MLS GRID #2500590 Report a problem NWMLS as distributed by MLS GRID #2500590 Report a problem | ||
| 6/3/2026 | Price change | $674,900-3.6%$209/sqft |
Source: NWMLS as distributed by MLS GRID #2500590 Report a problem | ||
| 5/20/2026 | Price change | $699,900-3.5%$217/sqft |
Source: NWMLS as distributed by MLS GRID #2500590 Report a problem | ||
| 4/9/2026 | Listed for sale | $725,000+12.4%$225/sqft |
Source: NWMLS as distributed by MLS GRID #2500590 Report a problem | ||
| 3/13/2023 | Sold | $645,000-5.1%$200/sqft |
Source: NWMLS as distributed by MLS GRID #1978857 Report a problem | ||
| 2/27/2023 | Pending sale | $679,900$211/sqft |
Source: NWMLS as distributed by MLS GRID #NWM1978857 Report a problem | ||
| 2/20/2023 | Price change | $679,900-2.9%$211/sqft |
Source: NWMLS as distributed by MLS GRID #1978857 Report a problem | ||
| 1/23/2023 | Listed for sale | $700,000$217/sqft |
Source: NWMLS as distributed by MLS GRID #1978857 Report a problem | ||
| 9/15/2022 | Pending sale | $700,000$217/sqft |
Source: NWMLS as distributed by MLS GRID #1978857 Report a problem | ||
| 8/4/2022 | Listed for sale | $700,000+100%$217/sqft |
Source: NWMLS as distributed by MLS GRID #1978857 Report a problem | ||
| 3/25/2021 | Sold | $350,000-10%$109/sqft |
Source: Public Record Report a problem | ||
| 2/18/2021 | Pending sale | $389,000$121/sqft |
Source: Owner Report a problem | ||
| 1/26/2021 | Price change | $389,000-2.5%$121/sqft |
Source: Owner Report a problem | ||
| 11/2/2020 | Price change | $399,000-5%$124/sqft |
Source: Owner Report a problem | ||
| 10/12/2020 | Price change | $420,000-5.6%$130/sqft |
Source: Owner Report a problem | ||
| 5/15/2020 | Price change | $445,000-1.1%$138/sqft |
Source: Owner Report a problem | ||
| 3/15/2020 | Listed for sale | $450,000$140/sqft |
Source: Owner Report a problem | ||
Public tax history
| Year | Property taxes | Tax assessment |
|---|---|---|
| 2024 | $6,416 +11.7% | $647,980 -0.1% |
| 2023 | $5,745 -7.1% | $648,650 |
| 2022 | $6,181 +65.6% | $648,650 +88.3% |
| 2021 | $3,733 -5.4% | $344,480 +4.4% |
| 2020 | $3,945 +1.2% | $330,000 |
| 2019 | $3,899 | $330,000 |
| 2018 | $3,899 +4.6% | $330,000 +16.9% |
| 2017 | $3,728 +12.8% | $282,360 +4.5% |
| 2016 | $3,306 -4.9% | $270,100 |
| 2015 | $3,475 | $270,100 |
| 2014 | $3,475 +2.2% | $270,100 |
| 2013 | $3,400 | $270,100 |
| 2011 | -- | $270,100 |
| 2010 | -- | $270,100 +20% |
| 2009 | -- | $225,100 -10% |
| 2008 | -- | $250,100 +20% |
| 2007 | -- | $208,400 |
Find assessor info on the county website
Monthly payment
Est. payment
Payment breakdown
Explore the cost of this home by adjusting the details. Changes won't be saved.Climate risks
Neighborhood: 99362
Nearby schools
GreatSchools rating
- 4/10Sharpstein Elementary SchoolGrades: K-5Distance: 0.3 mi
- 5/10Garrison Middle SchoolGrades: 6-8Distance: 1 mi
- 8/10Walla Walla High SchoolGrades: 9-12Distance: 1.7 mi
- $1,200,0008 bd5 ba5.5k sqft327 E Birch St, Walla Walla, WA 99362For Sale

- $478,0007 bd5 ba4.4k sqft309 E Birch, Walla Walla, WA 99362Sold
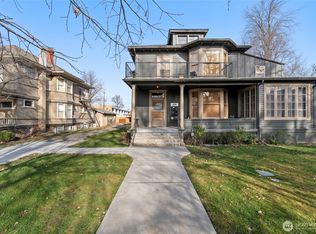
- $299,0005 bd2 ba2.1k sqft421 Crescent St, Walla Walla, WA 99362Sold

- $160,000-- bd-- ba1.5k sqft427 Crescent St, Walla Walla, WA 99362Sold

- $1,450,0002.431 Acres325 S Park St, Walla Walla, WA 99362Sold
- $240,0005 bd2 ba4.3k sqft325 E Alder St, Walla Walla, WA 99362Sold
- $500,0004 bd3 ba3.3k sqft501 E Alder St, Walla Walla, WA 99362Sold
- $197,5002 bd2 ba1.1k sqft310 Grove St APT 2, Walla Walla, WA 99362Sold
A local agent can set up tours, give advice and negotiate with sellers.
A local lender can help you make sure your offer is ready when you are.
Similar homes
- $656,0005 bd3 ba4.1k sqft724 Valencia Street, Walla Walla, WA 99362Active
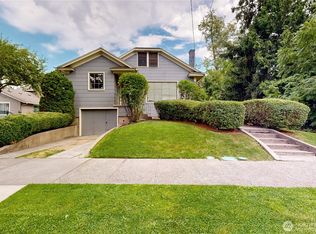 MLS ID #2554303, B. George Kaup. NWMLS as distributed by MLS GRID
 - $595,0004 bd4 ba2.9k sqft389 S Palouse Street, Walla Walla, WA 99362Active
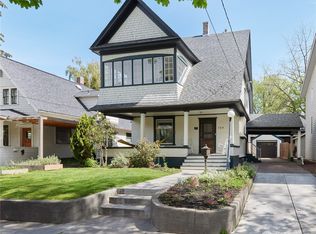 MLS ID #2510980, Kim Payette. NWMLS as distributed by MLS GRID
 - $585,0003 bd3 ba2.6k sqft315 E Maple Street, Walla Walla, WA 99362Active
 MLS ID #2557815, Kyle Waetje. NWMLS as distributed by MLS GRID
 - $579,0007 bd4 ba2.8k sqft502 S 1st Ave, Walla Walla, WA 99362Active
 MLS ID #2547268, Brenda Williams. NWMLS as distributed by MLS GRID
 - $634,0004 bd4 ba2.9k sqft48 Parkwood Circle, Walla Walla, WA 99362ActiveMLS ID #2495001, Jessica Vicari. NWMLS as distributed by MLS GRID
- $695,0004 bd3 ba2.7k sqft1051 Boyer Avenue, Walla Walla, WA 99362ActiveMLS ID #2497741, Jayne DiDario. NWMLS as distributed by MLS GRID
- $619,0006 bd2 ba2.7k sqft1433 Grant Street, Walla Walla, WA 99362ActiveMLS ID #2500207, Kyle R. Williams. NWMLS as distributed by MLS GRID
- $619,0005 bd3 ba3.5k sqft457 Prospect Avenue, Walla Walla, WA 99362ContingentMLS ID #2493675, Jessica Vicari. NWMLS as distributed by MLS GRID
- $684,9004 bd3 ba3k sqft958 Abbott Road, Walla Walla, WA 99362ActiveMLS ID #2476292, Kristi L. Youd. NWMLS as distributed by MLS GRID
- $619,0004 bd3 ba2.6k sqft919 Carmella Street, Walla Walla, WA 99362ActiveMLS ID #2517522, Scooter Johnston. NWMLS as distributed by MLS GRID
- $649,9003 bd2 ba2.6k sqft1972 Gemstone Drive, Walla Walla, WA 99362ActiveMLS ID #2515309, Danielle Beebe. NWMLS as distributed by MLS GRID
- $649,0006 bd3 ba3.9k sqft2040 Wallace Street, Walla Walla, WA 99362ActiveMLS ID #2512162, Ben Wolfram. NWMLS as distributed by MLS GRID
- $630,0004 bd3 ba2.5k sqft43 Chapelwood, Walla Walla, WA 99362ActiveMLS ID #2542348, Laura Billingsley. NWMLS as distributed by MLS GRID
- $699,0004 bd2 ba2.5k sqftHayner's Addition, Walla Walla, WA 99362ActiveMLS ID #2549979, Jayne DiDario. NWMLS as distributed by MLS GRID
- $749,0004 bd5 ba2.7k sqft1625 Reser Road, Walla Walla, WA 99362ContingentMLS ID #2533848, Lisa M. Crow. NWMLS as distributed by MLS GRID
- $599,0004 bd2 ba2k sqft1396 Caprio Loop, Walla Walla, WA 99362ActiveMLS ID #2549226, Kyle R. Williams. NWMLS as distributed by MLS GRID
- $630,0003 bd3 ba1.9k sqftFern Glen, Walla Walla, WA 99362ActiveMLS ID #2538208, Jenalynn Mahoney. NWMLS as distributed by MLS GRID
- $515,0004 bd3 ba2.6k sqft885 E Tietan, Walla Walla, WA 99362ActiveMLS ID #2549962, Jennifer Martin. NWMLS as distributed by MLS GRID
- $599,0005 bd3 ba2.8k sqft1276 Whittington Lane, Walla Walla, WA 99362ActiveMLS ID #2489824, Phillip Provost. NWMLS as distributed by MLS GRID
- $725,0004 bd3 ba3.8k sqft1001 Southview, Walla Walla, WA 99362ActiveMLS ID #2538091, Roger Esparza. NWMLS as distributed by MLS GRID
