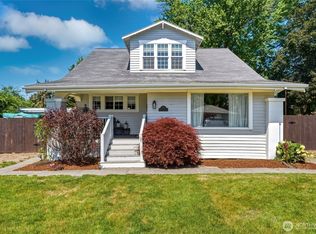
Discover this charming turn-of-the-century home on a picturesque tree-lined street just blocks from downtown Walla Walla. A welcoming covered front porch sets the stage for this timeless home. Inside, you'll find a stunning staircase, hardwood floors, abundant natural light, a cozy fireplace, charming window seat, and spacious living and dining rooms. French doors open to a large office or main-level bedroom adjacent to a full bath, offering flexible living options.Upstairs features four spacious bedrooms and two baths, including a private primary suite with skylights, a large closet, and an updated en-suite bath.A standout feature is the newly constructed separate basement living space complete with its own kitchen, bathroom, laundry, and living area, providing excellent flexibility for multigenerational living, guests, a private home office, or potential rental income.Situated on a corner lot, the fully fenced backyard offers room for gardening, entertaining, or relaxing outdoors. This rare property combines historic charm with modern updates and exceptional versatility in one of Walla Walla's most desirable neighborhoods.
Active
Listed by: Williams Team Homes LLC • Brenda Williams
Price cut: $29.1K (7/24)
$549,900
502 S 1st Ave, Walla Walla, WA 99362
7beds
2,804sqft
:
Get pre-qualified$3,392/mo
Single Family Residence
Built in 1900
7,387 Square Feet Lot
$537,200 Zestimate®
$196/sqft
$-- HOA
What's special
- 43 days |
- 837 |
- 36 |
Zillow last checked:
Listing updated:
Listed by:
Brenda Williams,
Williams Team Homes LLC,
Natalie Williams,
Williams Team Homes LLC
Source: NWMLS as distributed by MLS GRID,MLS#: 2547268
Facts & features
Interior
Bedrooms & bathrooms
- Bedrooms: 7
- Bathrooms: 4
- Full bathrooms: 3
- 3/4 bathrooms: 1
- Main level bathrooms: 1
- Main level bedrooms: 2
Primary bedroom
- Level: Second
Bedroom
- Level: Second
Bedroom
- Level: Second
Bedroom
- Level: Second
Bedroom
- Level: Main
Bedroom
- Level: Lower
Bedroom
- Level: Main
Bathroom full
- Level: Second
Bathroom full
- Level: Second
Bathroom full
- Level: Lower
Bathroom three quarter
- Level: Main
Heating
- Fireplace, Forced Air, Electric, Natural Gas
Cooling
- Has cooling: Yes
Features
- Bath Off Primary, Dining Room
- Flooring: Hardwood, Laminate
- Basement: Finished
- Number of fireplaces: 1
- Fireplace features: Wood Burning, Main Level: 1, Fireplace
Interior area
- Total structure area: 2,804
- Total interior livable area: 2,804 sqft
Property
Parking
- Total spaces: 1
- Parking features: Attached Garage
- Has attached garage: Yes
- Covered spaces: 1
Features
- Levels: Two
- Stories: 2
- Patio & porch: Second Kitchen, Second Primary Bedroom, Bath Off Primary, Dining Room, Fireplace, Walk-In Closet(s)
Lot
- Size: 7,387 Square Feet
- Features: Corner Lot, Paved, Sidewalk, Fenced-Fully, Green House, Patio
- Topography: Level
Details
- Parcel number: 360729600027
- Special conditions: Standard
Construction
Type & style
- Home type: SingleFamily
- Architectural style: 2 Stories w/Bsmnt
- Property subtype: Single Family Residence
Materials
- Wood Siding
- Foundation: Poured Concrete
- Roof: Composition
Condition
- Year built: 1900
- Major remodel year: 1900
Utilities & green energy
- Sewer: Sewer Connected
- Water: Public
Community & HOA
Community
- Subdivision: Walla Walla
Location
- Region: Walla Walla
Financial & listing details
- Price per square foot: $196/sqft
- Tax assessed value: $465,400
- Annual tax amount: $4,548
- Date on market: 6/28/2026
- Cumulative days on market: 45 days
- Listing terms: Conventional,FHA,State Bond,USDA Loan,VA Loan
Estimated market value
$537,200
$510,000 - $564,000
$4,429/mo
Price history
| Date | Event | Price |
|---|---|---|
| 7/24/2026 | Price change | $549,900-5%$196/sqft |
Source:  NWMLS as distributed by MLS GRID #2547268 Report a problem NWMLS as distributed by MLS GRID #2547268 Report a problem | ||
| 6/29/2026 | Listed for sale | $579,000+28.7%$206/sqft |
Source: NWMLS as distributed by MLS GRID #2547268 Report a problem | ||
| 10/15/2024 | Sold | $449,900$160/sqft |
Source: NWMLS as distributed by MLS GRID #2283056 Report a problem | ||
| 9/23/2024 | Pending sale | $449,900$160/sqft |
Source: NWMLS as distributed by MLS GRID #2283056 Report a problem | ||
| 8/28/2024 | Listed for sale | $449,900+5.9%$160/sqft |
Source: NWMLS as distributed by MLS GRID #2283056 Report a problem | ||
| 10/5/2022 | Sold | $425,000-3.3%$152/sqft |
Source: NWMLS as distributed by MLS GRID #1986438 Report a problem | ||
| 9/1/2022 | Pending sale | $439,500$157/sqft |
Source: NWMLS as distributed by MLS GRID #1986438 Report a problem | ||
| 8/22/2022 | Listed for sale | $439,500+178.2%$157/sqft |
Source: NWMLS as distributed by MLS GRID #1986438 Report a problem | ||
| 8/6/2019 | Listing removed | $1,495$1/sqft |
Source: Windermere Property Management Report a problem | ||
| 7/24/2019 | Price change | $1,495-6.3%$1/sqft |
Source: Windermere Property Management Report a problem | ||
| 6/29/2019 | Listed for rent | $1,595+20.4%$1/sqft |
Source: Windermere Property Management Report a problem | ||
| 6/25/2016 | Listing removed | $1,325+2.3% |
Source: Windermere Property Management Report a problem | ||
| 8/28/2014 | Listing removed | $1,295 |
Source: Windermere Property Management Walla Walla #1ST502 Report a problem | ||
| 8/19/2014 | Price change | $1,295-13.4% |
Source: Windermere Property Management Report a problem | ||
| 8/4/2014 | Price change | $1,495-6.3%$1/sqft |
Source: Windermere Property Management Report a problem | ||
| 6/27/2014 | Listed for rent | $1,595$1/sqft |
Source: Windermere Property Management Report a problem | ||
| 12/16/2013 | Sold | $158,000+4.3%$56/sqft |
Source: NWMLS as distributed by MLS GRID #1705104 Report a problem | ||
| 7/23/2009 | Sold | $151,500$54/sqft |
Source: Public Record Report a problem | ||
Public tax history
| Year | Property taxes | Tax assessment |
|---|---|---|
| 2025 | -- | $465,400 |
| 2024 | $4,608 +22.4% | $465,400 +9.5% |
| 2023 | $3,766 -3% | $425,150 +4.3% |
| 2022 | $3,883 +27.1% | $407,450 +44.5% |
| 2021 | $3,054 +4.8% | $281,880 +15.6% |
| 2020 | $2,915 +1.2% | $243,830 |
| 2019 | $2,881 | $243,830 |
| 2018 | $2,881 +27.6% | $243,830 +42.5% |
| 2017 | $2,259 +16.7% | $171,070 +8.1% |
| 2016 | $1,936 -4.9% | $158,210 |
| 2015 | $2,036 | $158,210 -8.3% |
| 2014 | $2,036 -6.3% | $172,500 |
| 2013 | $2,171 | $172,500 +1.5% |
| 2011 | -- | $170,000 |
| 2010 | -- | $170,000 -27.2% |
| 2009 | -- | $233,600 -10% |
| 2008 | -- | $259,600 |
| 2007 | -- | $259,600 |
Find assessor info on the county website
Monthly payment
Est. payment
Payment breakdown
Explore the cost of this home by adjusting the details. Changes won't be saved.Climate risks
Neighborhood: 99362
Nearby schools
GreatSchools rating
- 4/10Sharpstein Elementary SchoolGrades: K-5Distance: 0.4 mi
- 5/10Garrison Middle SchoolGrades: 6-8Distance: 0.6 mi
- 8/10Walla Walla High SchoolGrades: 9-12Distance: 1.4 mi
- $1,048,0005 bd4 ba3.8k sqft124 Whitman St, Walla Walla, WA 99362Sold

- $405,9973 bd2 ba2.2k sqft12 Newell St, Walla Walla, WA 99362Sold

- $401,5005 bd2 ba2.6k sqft8 Newell St, Walla Walla, WA 99362Sold
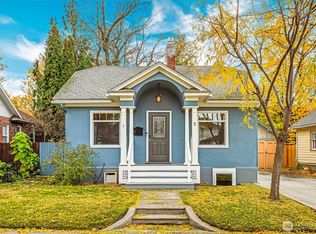
- $275,0003 bd1 ba1.5k sqft603 S 2nd Ave, Walla Walla, WA 99362Sold
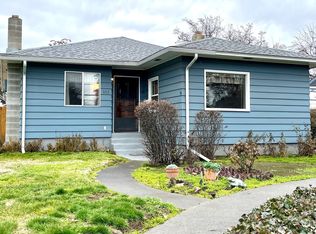
- $375,0005 bd2 ba2.4k sqft520 S 2nd Ave, Walla Walla, WA 99362Sold
- $349,0002 bd2 ba1.2k sqft15 Eagan St, Walla Walla, WA 99362For Sale
- $370,0003 bd1 ba2.3k sqft564 S 1st Ave, Walla Walla, WA 99362Sold
- $810,0004 bd4 ba2.5k sqft570 S 1st Ave, Walla Walla, WA 99362Sold
A local agent can set up tours, give advice and negotiate with sellers.
A local lender can help you make sure your offer is ready when you are.
Similar homes
- $599,0005 bd4 ba3k sqft616 S 2nd Avenue, Walla Walla, WA 99362Active
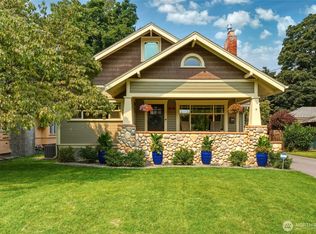 MLS ID #2558860, Kyle R. Williams. NWMLS as distributed by MLS GRID
 - $575,0004 bd4 ba2.9k sqft389 S Palouse Street, Walla Walla, WA 99362Active
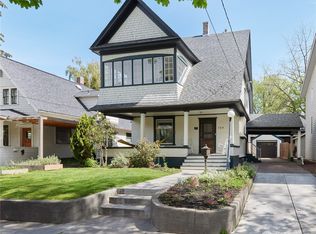 MLS ID #2510980, Kim Payette. NWMLS as distributed by MLS GRID
 - $539,0004 bd2 ba1.9k sqftSpring Hill, Walla Walla, WA 99362Active
 MLS ID #2561074, Lisa M. Crow. NWMLS as distributed by MLS GRID
 - $599,0006 bd2 ba2.7k sqft1433 Grant Street, Walla Walla, WA 99362Active
 MLS ID #2500207, Kyle R. Williams. NWMLS as distributed by MLS GRID
 - $535,0004 bd2 ba2.5k sqft1459 Jackson Street, Walla Walla, WA 99362ActiveMLS ID #2518407, Anne Swant. NWMLS as distributed by MLS GRID
- $568,0007 bd5 ba3.5k sqft1264 Boyer Avenue, Walla Walla, WA 99362ActiveMLS ID #2523064, Anne Swant. NWMLS as distributed by MLS GRID
- $542,5004 bd3 ba2k sqft2158 Granite Drive, Walla Walla, WA 99362ActiveMLS ID #2546592, David Corbett. NWMLS as distributed by MLS GRID
- $595,0004 bd2 ba2.8k sqft1929 School Avenue, Walla Walla, WA 99362ActiveMLS ID #2559656, Allison Stensrude. NWMLS as distributed by MLS GRID
- $549,0004 bd3 ba2.3k sqft28 Paintbrush Court, Walla Walla, WA 99362ActiveMLS ID #2521591, Toby Swank. NWMLS as distributed by MLS GRID
- $499,0004 bd3 ba1.8k sqft1854 Woodmere Loop, Walla Walla, WA 99362ActiveMLS ID #2555626, Scooter Johnston. NWMLS as distributed by MLS GRID
- $649,9004 bd3 ba3.2k sqft345 E Birch Street, Walla Walla, WA 99362ActiveMLS ID #2500590, Megan Eaton. NWMLS as distributed by MLS GRID
- $594,9004 bd3 ba3.2k sqft776 Wauna Vista Drive, Walla Walla, WA 99362ActiveMLS ID #2526361, Danielle Beebe. NWMLS as distributed by MLS GRID
- $498,0004 bd2 ba1.6k sqft821 E Chestnut Street, Walla Walla, WA 99362ActiveMLS ID #2501510, Benedicte Carbonnier. NWMLS as distributed by MLS GRID
- $495,0005 bd3 ba2.8k sqft863 Dow Drive, Walla Walla, WA 99362ActiveMLS ID #2506828, Anne Swant. NWMLS as distributed by MLS GRID
- $589,0005 bd3 ba2.8k sqft1276 Whittington Lane, Walla Walla, WA 99362ActiveMLS ID #2489824, Phillip Provost. NWMLS as distributed by MLS GRID
- $495,0004 bd3 ba2.6k sqft885 E Tietan, Walla Walla, WA 99362ActiveMLS ID #2549962, Jennifer Martin. NWMLS as distributed by MLS GRID
- $429,0005 bd1 ba2.4k sqftShort Plat, Walla Walla, WA 99362ActiveMLS ID #2564367, Kimberly Blake. NWMLS as distributed by MLS GRID
- $529,0005 bd3 ba2.8k sqft2159 Granite Drive, Walla Walla, WA 99362ActiveMLS ID #2520647, Laura Billingsley. NWMLS as distributed by MLS GRID
- $600,0004 bd4 ba2.9k sqft48 Parkwood Circle, Walla Walla, WA 99362ActiveMLS ID #2495001, Jessica Vicari. NWMLS as distributed by MLS GRID
- $590,0005 bd3 ba2.1k sqftPaxton Park, Walla Walla, WA 99362ActiveMLS ID #2447249, Valerie Yera. NWMLS as distributed by MLS GRID
